

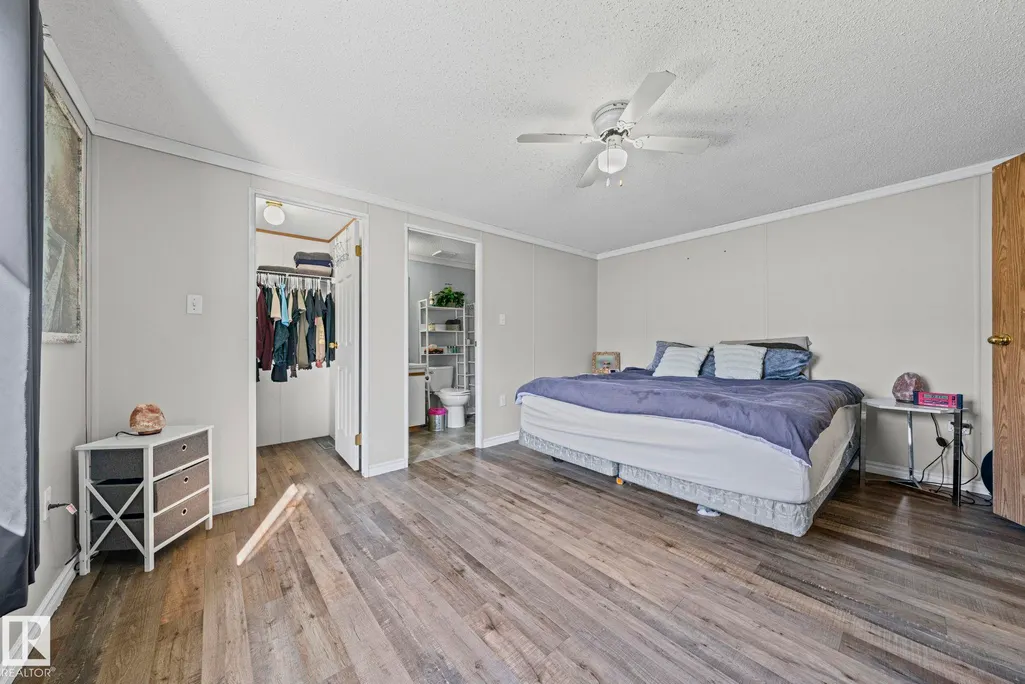
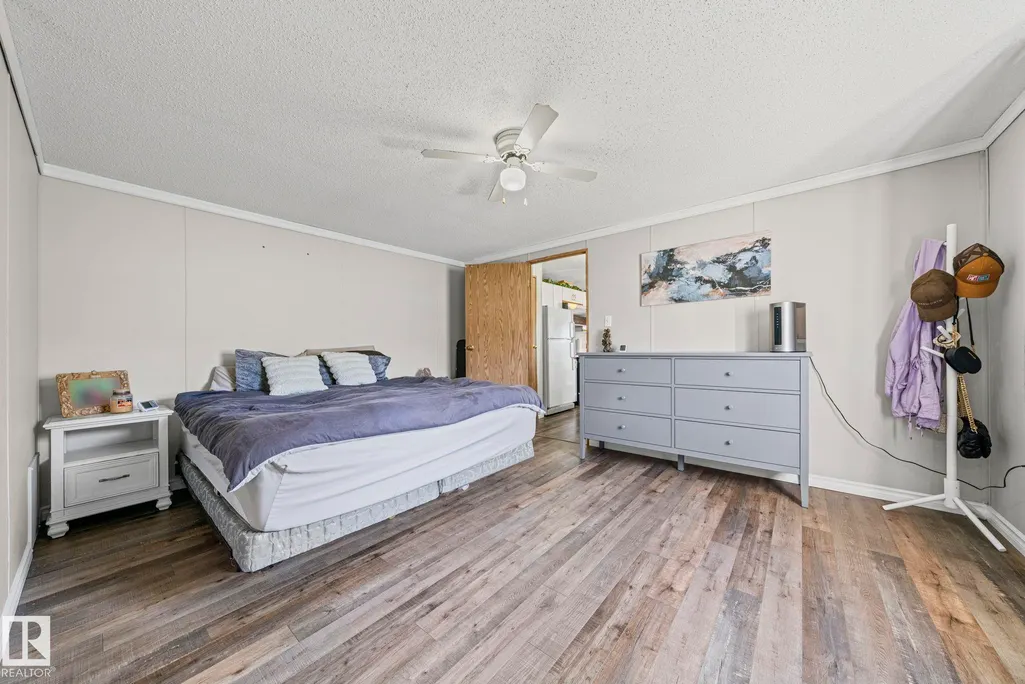
Primary on Main
Address
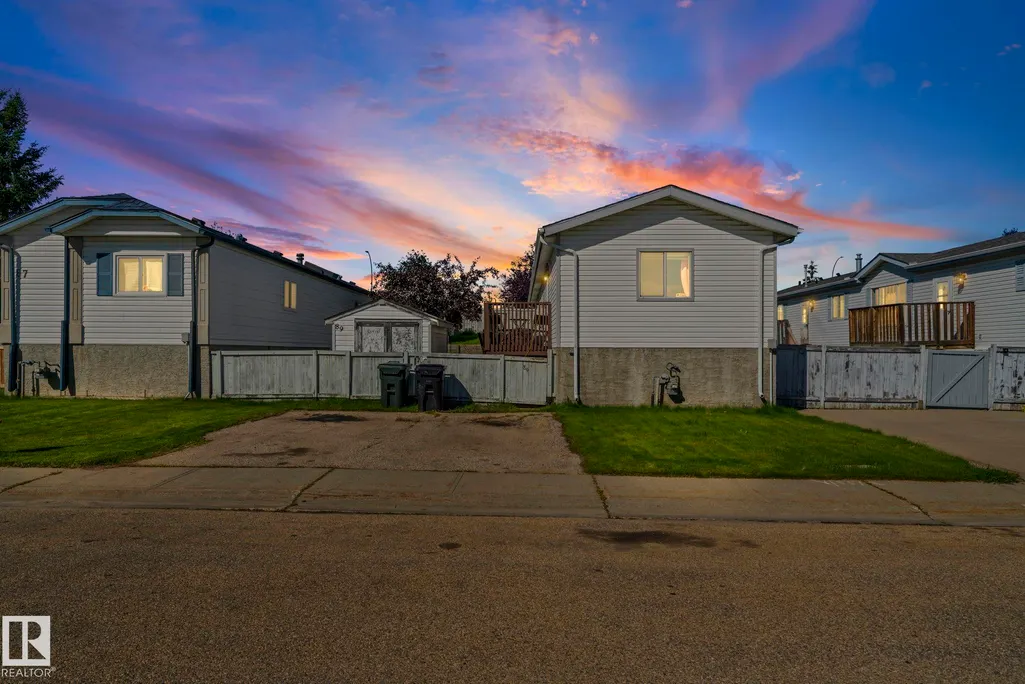
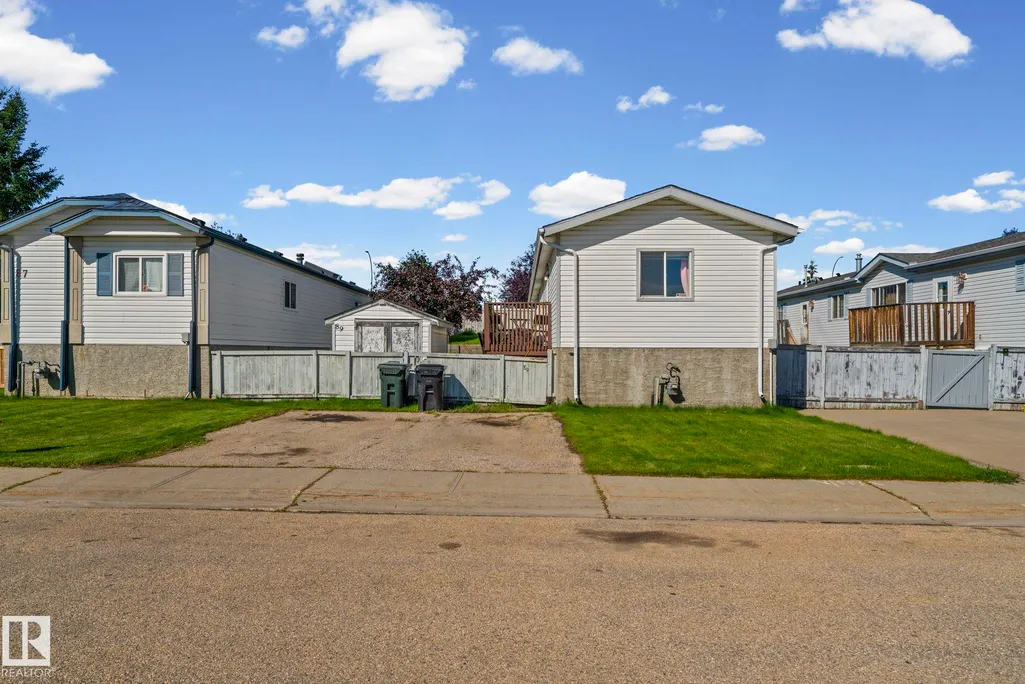
89 Springfield Cr, Spruce Grove, AB
Price
$ 299,900
Property Attributes
- ID#E4504859
- TypeSingle Family
- Listing Status Pending
- CitySpruce Grove
- AreaSpruce Grove
- NeighbourhoodHeatherglen
- Postal CodeT7X 3H9
- StyleBungalow
- Year Built1998
- Price$ 299,900
- Bedrooms3
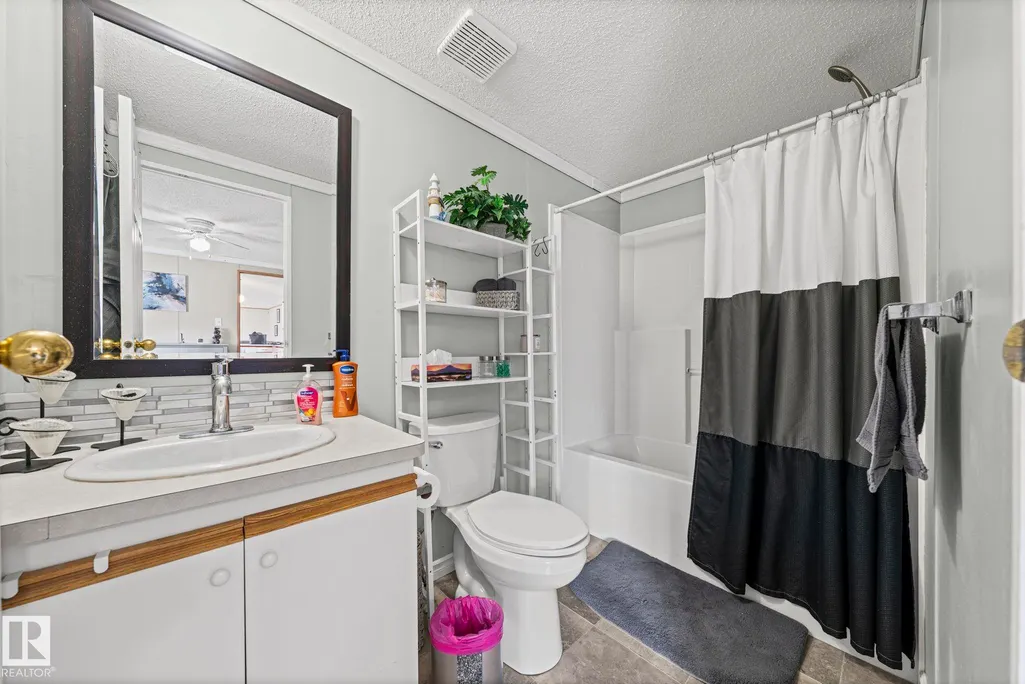
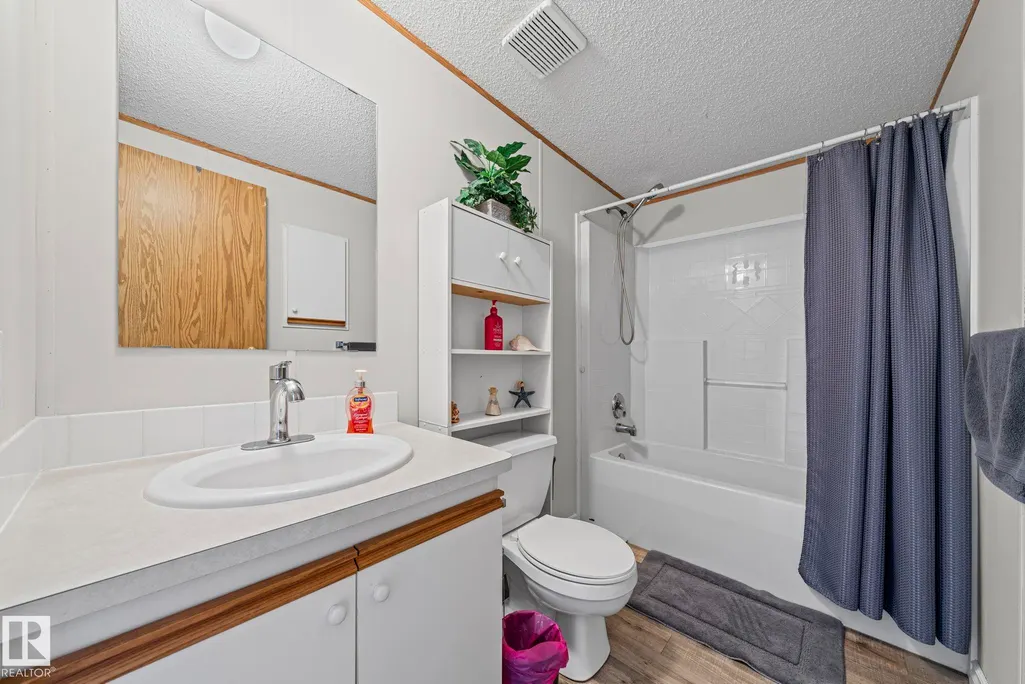
- Full Bathrooms2
- Half Bathrooms0
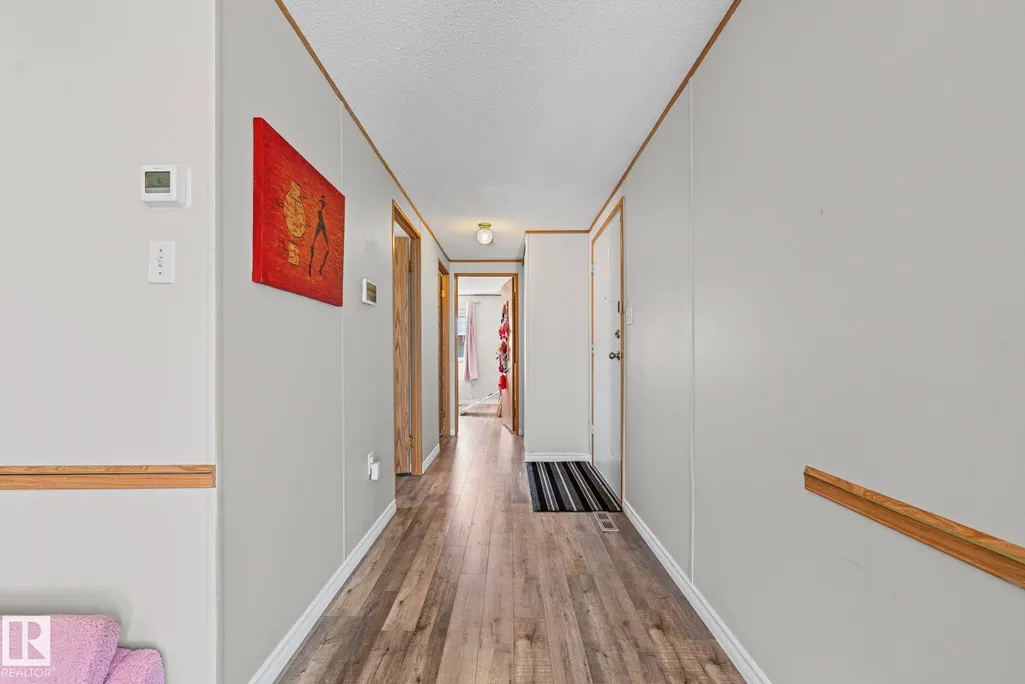
- Sqr Footage1121
Data Source:
REALTORS® Association Of Edmonton - RAE
Property Description
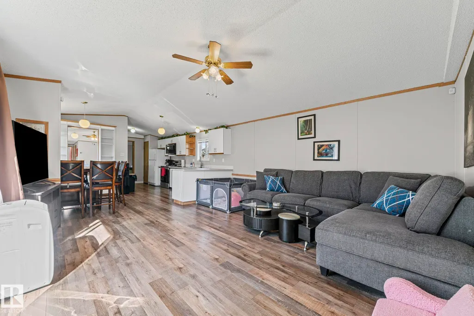
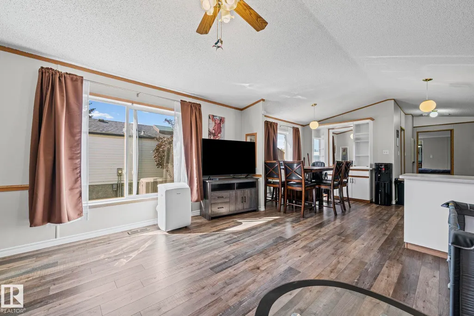
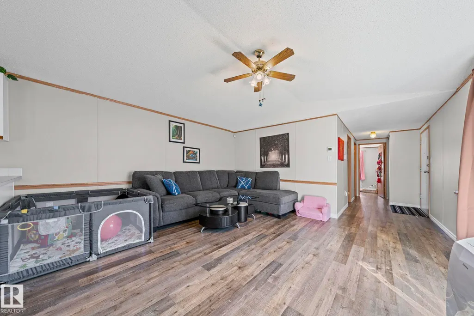
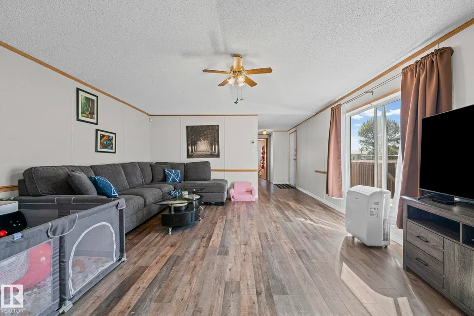
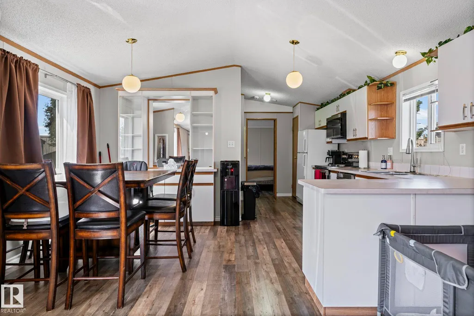
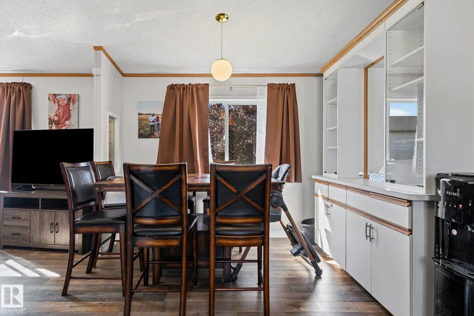
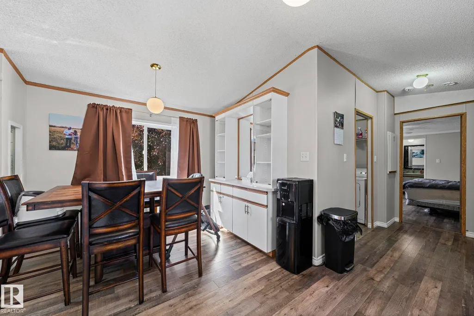
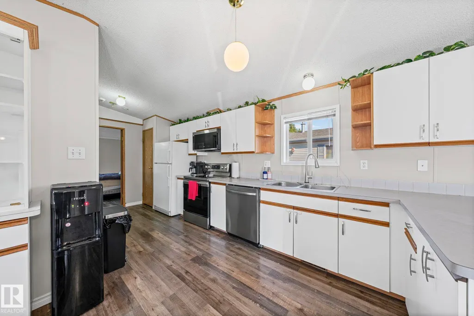
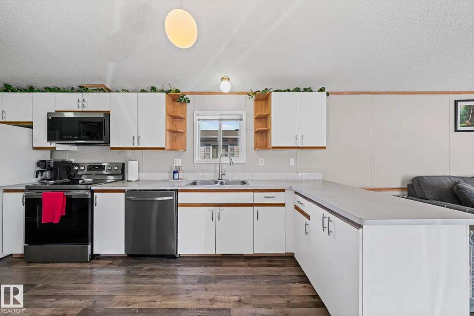
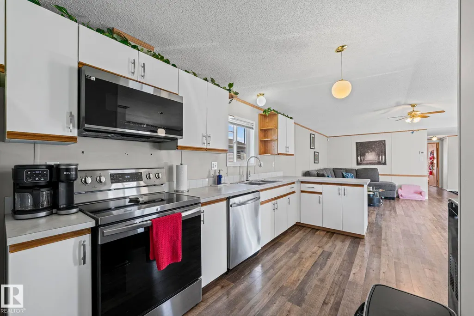
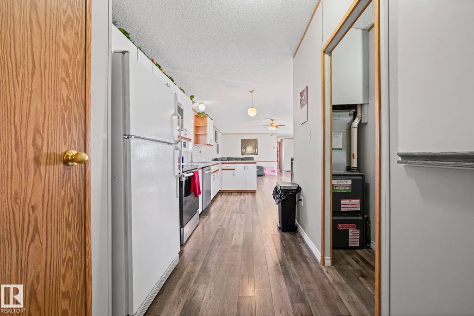
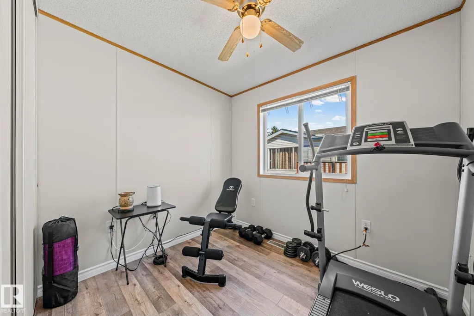
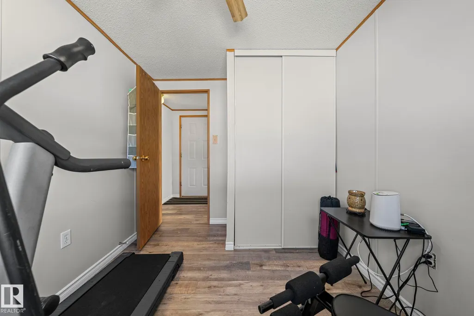
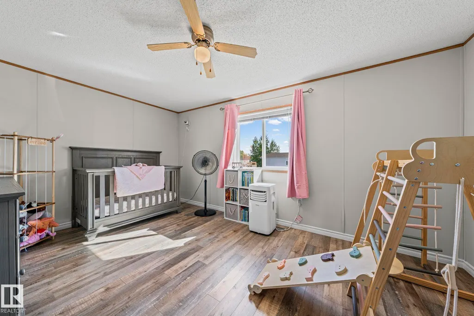
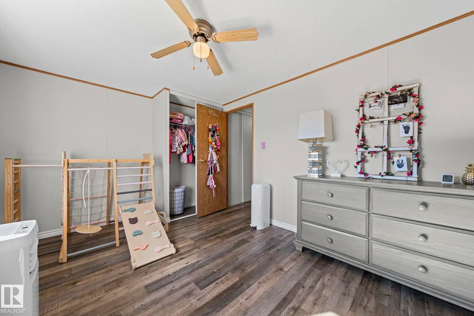
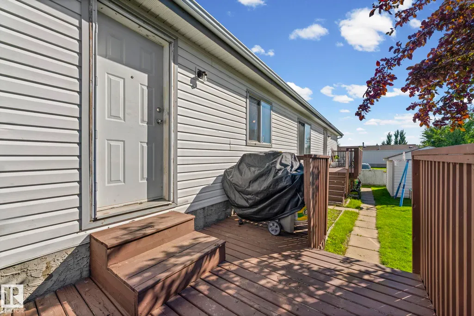
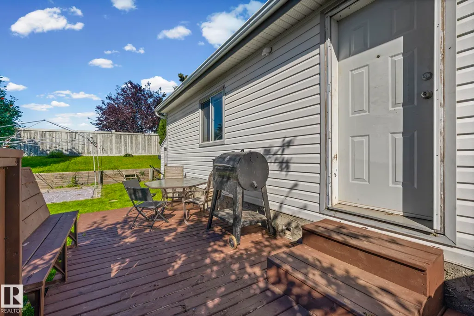
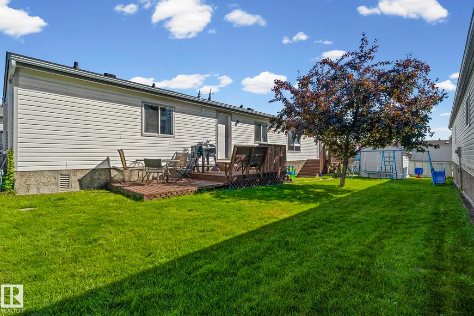
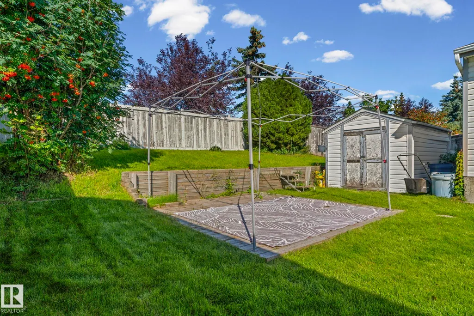
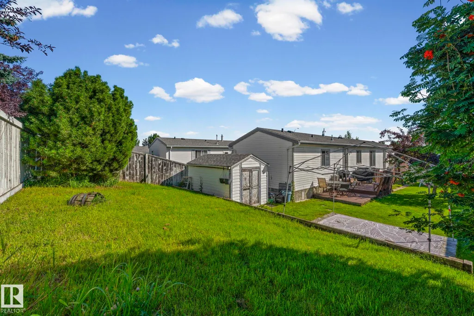
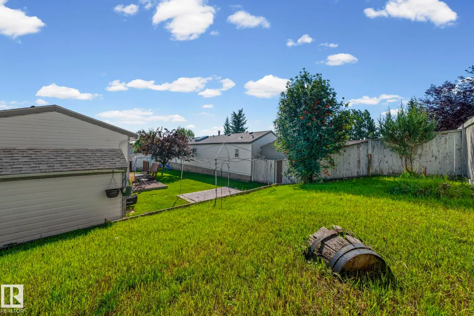
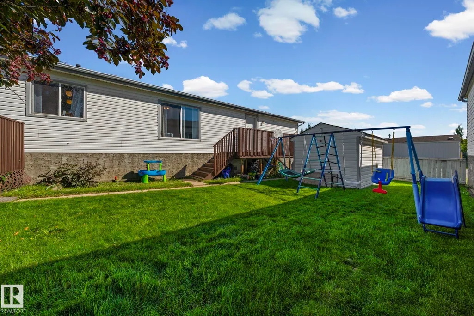
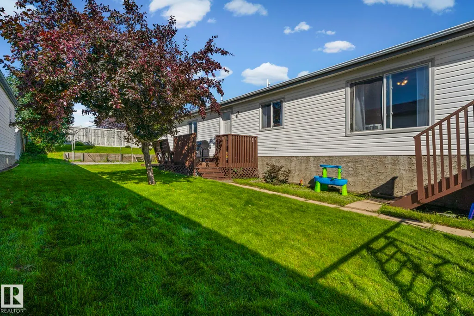
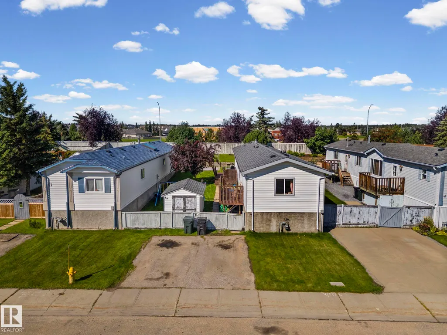
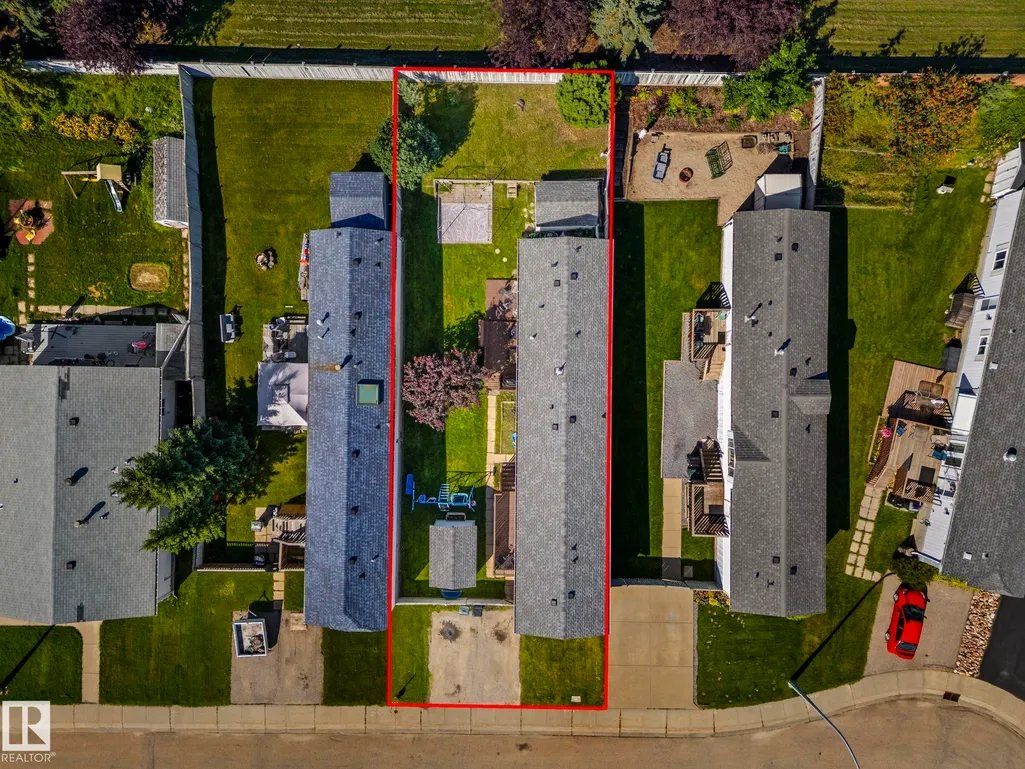
NO HOA FEES AND NO LOT FEES! Welcome to this inviting three-bedroom, two-bathroom mobile home in Spruce Woods, Spruce Grove. The open-concept layout offers a bright and comfortable space for everyday living and entertaining. Outside, the fully fenced yard provides plenty of room for children, pets, and summer gatherings. A wonderful opportunity for first-time homebuyers or families looking for a place to call home! Don't miss this amazing opportunity!
* Sold date and price as reported on the RAE's MLS® System.
General Features
| Living Area | 1121.72 |
|---|---|
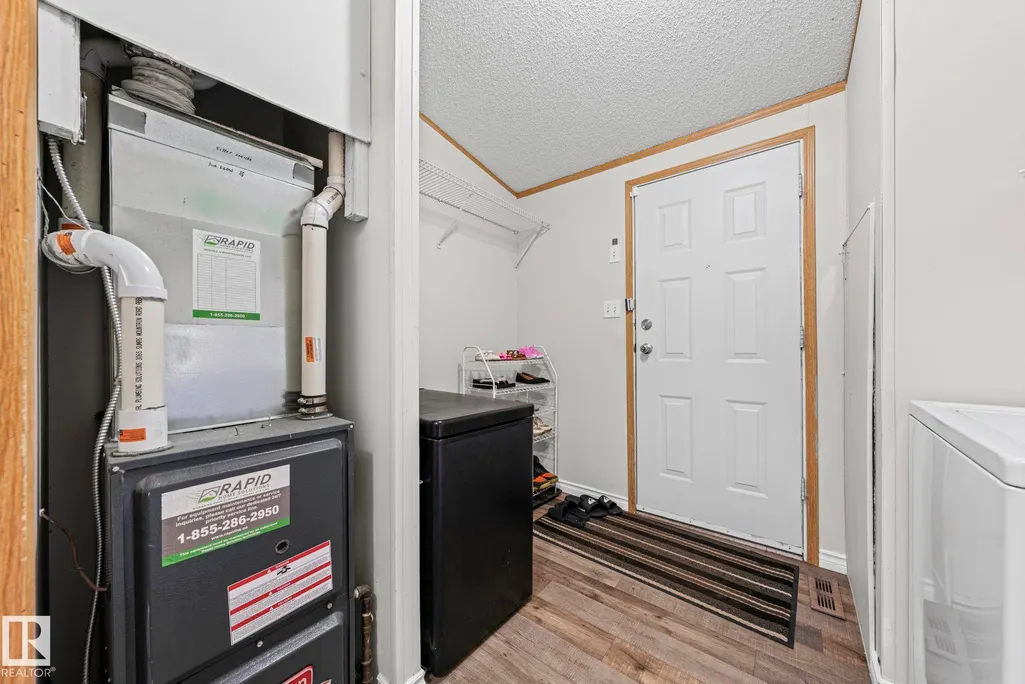
| Heating | Forced Air-1,Natural Gas |
| Roof | Asphalt Shingles |
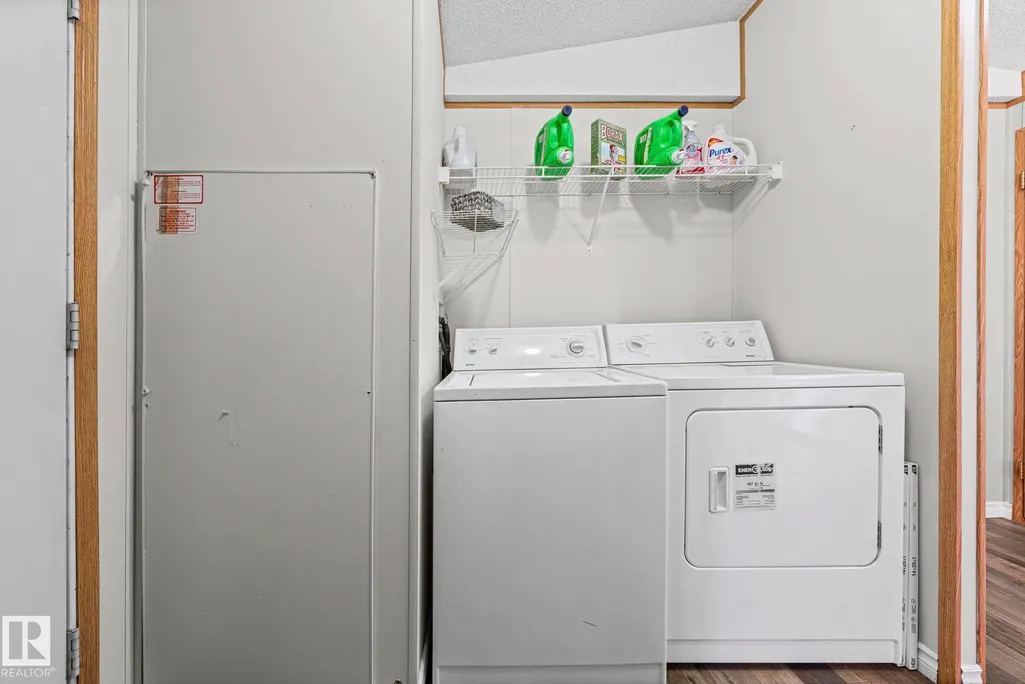
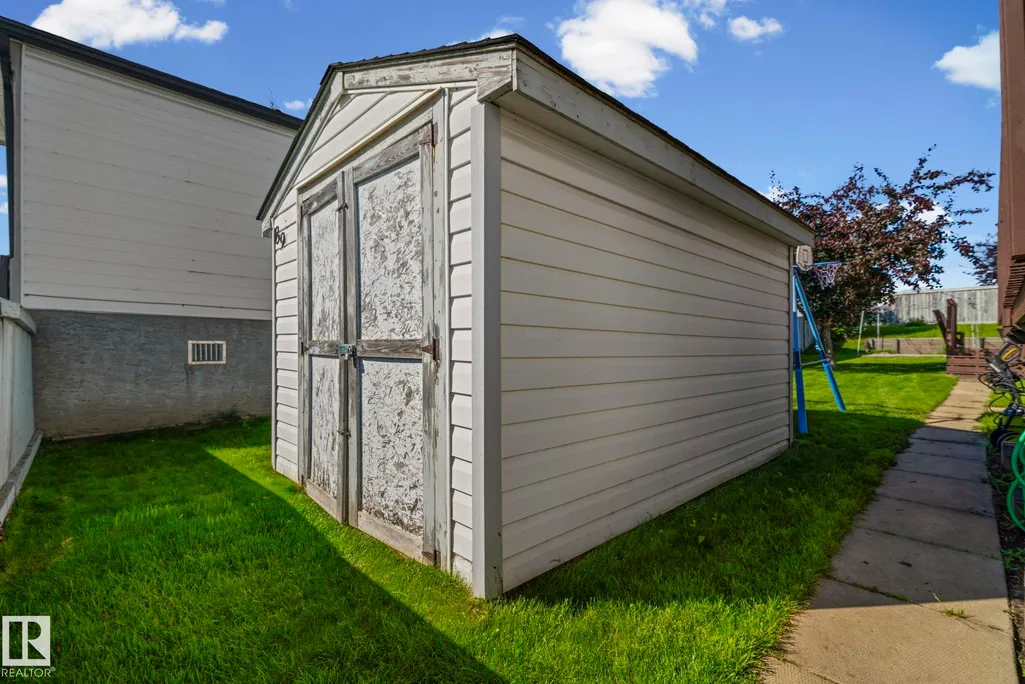
| Appliances | Dishwasher-Built-In,Fan-Ceiling,Microwave Hood Fan,Refrigerator,Storage Shed,Stove-Electric,Washer,Window Coverings |
| Zoning | Zone 91 |
| Architectural Style | Bungalow |
| Construction Materials | Wood,Vinyl |
| Year Built | 1998 |
| Levels | 1 |
| Property Subtype | Detached Single Family |
| Ownership | Private |
| Parcel Number | 0021775532 |
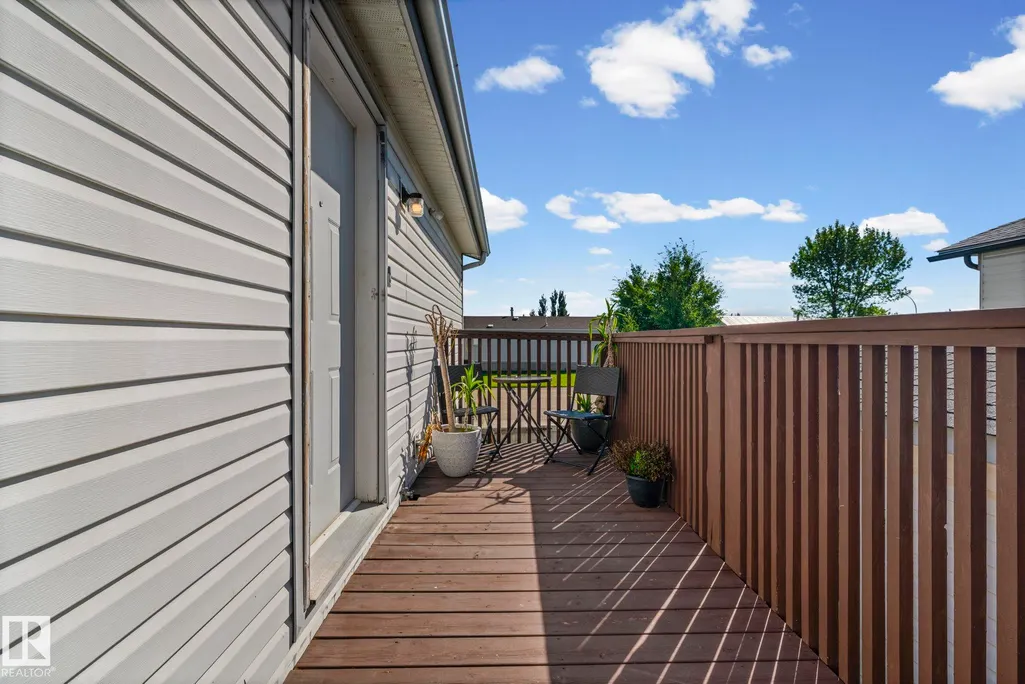
| Community Features | Ceiling 9 ft.,Deck,Detectors Smoke,Hot Water Tankless,Natural Gas BBQ Hookup |
| Property Type | Residential |
| Facing Direction | East |
| Garage Y/N | false |
| Full Baths | 2 |
| Status | Pending |
| City | Spruce Grove |
| MLS Area | Heatherglen |
| Living Area Units | Square Feet |
| Standard Status | Pending |
| Lot Shape | Rectangular |
| Restrictions | None Known |
| Primary Property Type | Single Family |
| Legal Block | 1 |
| Title to Land | Fee Simple |
Interior Features
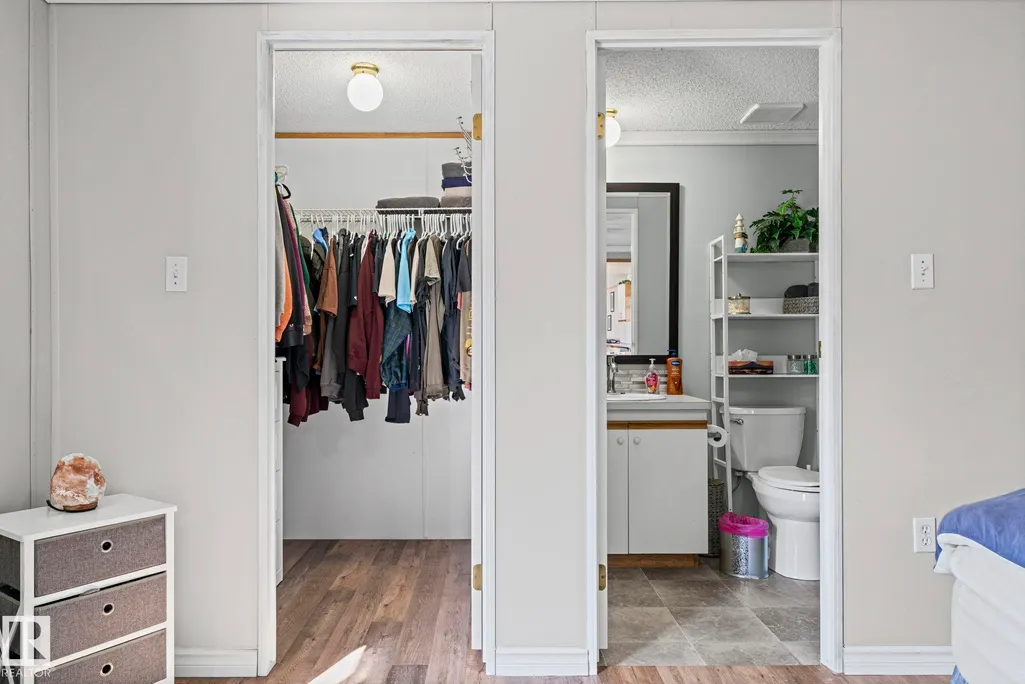
| Interior Amenities | ensuite bathroom |
|---|---|
| Basement | None,No Basement |
| Flooring | Laminate Flooring,Linoleum |
| Kitchen Level | Main |
| Heating Y/N | true |
| Fireplace Y/N | false |
| Total Bedrooms | 3 |
| Grade Level Entry Y/N | No |
| Living Room Level | Main |
| Room Type | LivingRoom,DiningRoom,Kitchen,MasterBedroom,Bedroom2,Bedroom3 |
| Dining Room Dimensions | 9.8x7.7 |
| Kitchen Dimensions | 19.3x7.1 |
| Living Room Dimensions | 14.6x15.0 |
| Bedroom 3 Dimensions | 9.9x14.9 |
| Bedroom 2 Dimensions | 8.0x9.6 |
| Dining Room Level | Main |
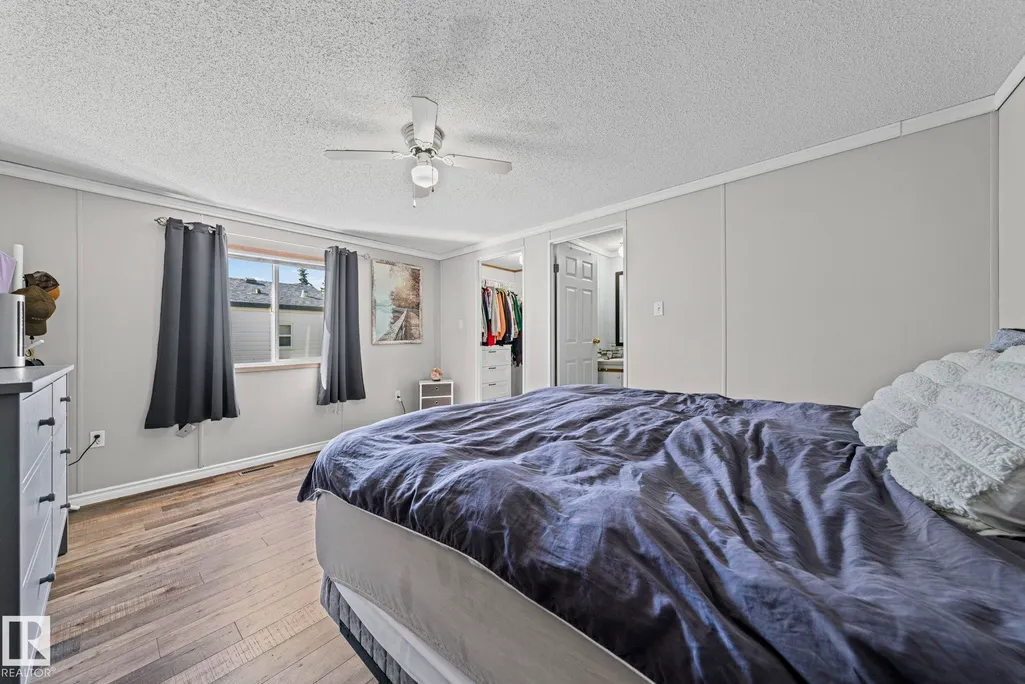
| RoomMasterBedroomDimensions | 11.9x15.0 |
Exterior Features
| Exterior Amenities | Fenced |
|---|---|
| Parking Features | 2 Outdoor Stalls |
| Lot Size Area | 480.03 |
| Foundation Details | Piling |
Amenities
- Views
- New Construction
- Adult 55+
- Lease To Own
- No Strata Fees
- Furnished
- Primary On Main
- Air Conditioning
- Seller Finance
- Green
- Fixer Upper
- Horse
- Golf
- Fireplace
- Deck
- Garage
- Basement
- Pool
Property vs Single Family Average in T7X 3H9
Statistics provided by Inside Real Estate
Price
Year Built
In The Neighbourhood
Golf Course
Spruce Grove
$ 315,000
- Type
- Single Family
 Listed by Terilynn S Atwell of RE/MAX PREFERRED CHOICE
Golf Course
Spruce Grove
$ 639,900
- Type
- Single Family
Listed by Viktoriya V Finkbeiner of Century 21 Leading