

Water Views







Address
53221 Rge Road 263, Rural Parkland County, AB
Price
$ 2,100,000
Property Attributes
- ID#E4504570
- TypeSingle Family
- Listing Status Pending
- CityRural Parkland County
- AreaParkland
- NeighbourhoodNone
- Postal CodeT7X 3G2
- Style2 Storey
- Year Built1993
- Price$ 2,100,000
- Bedrooms5
- Full Bathrooms4
- Half Bathrooms1
- Sqr Footage2893
- Lot Size36.5 Acres
Data Source:
REALTORS® Association Of Edmonton - RAE
Property Description
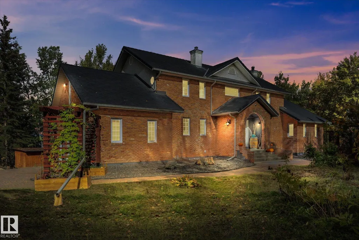
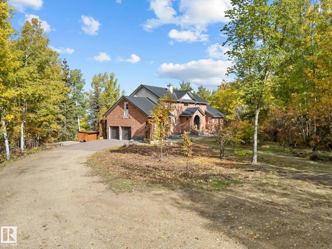
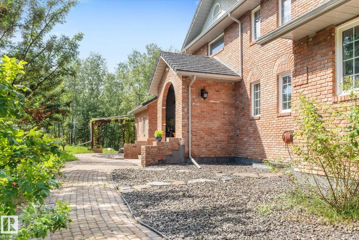
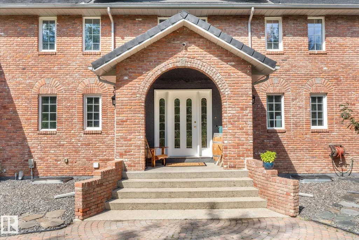
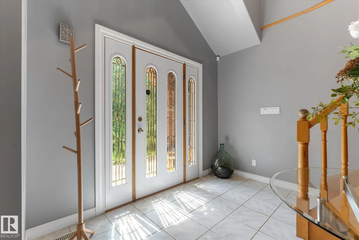
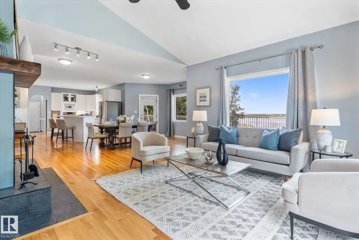
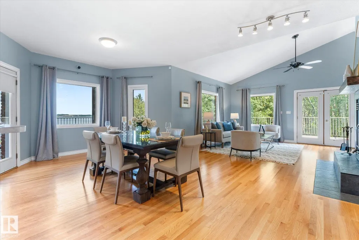
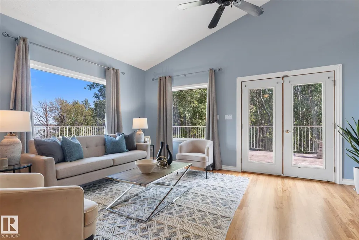
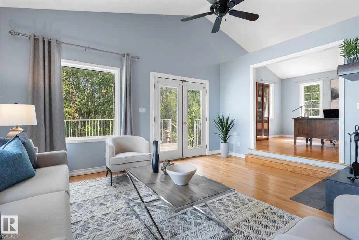
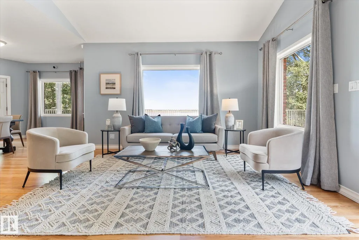
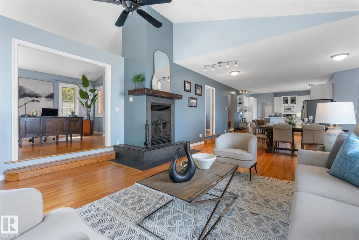
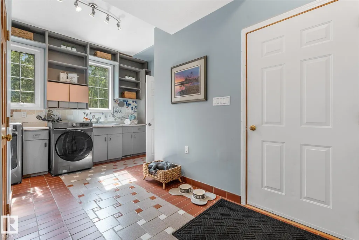
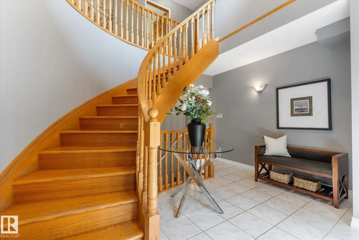
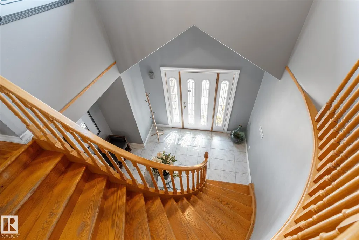
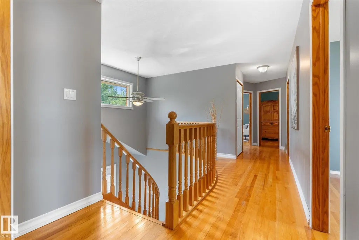
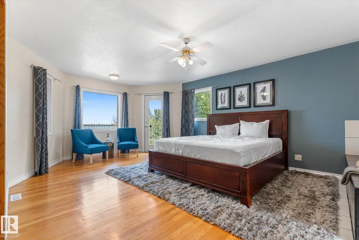
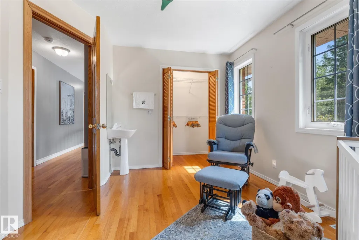
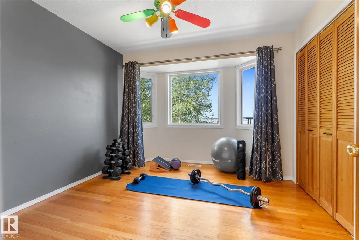
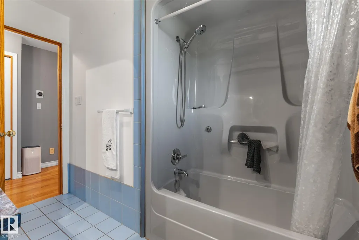
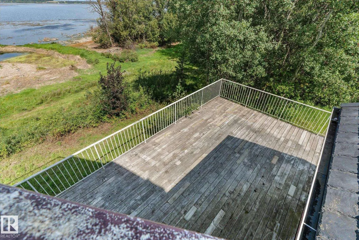
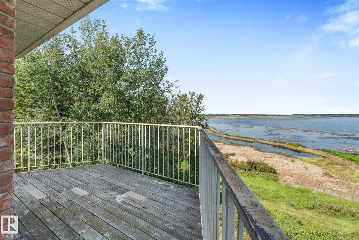
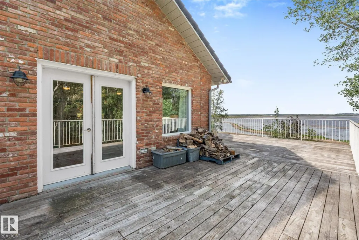
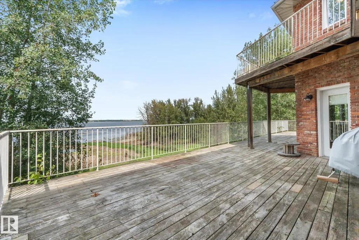
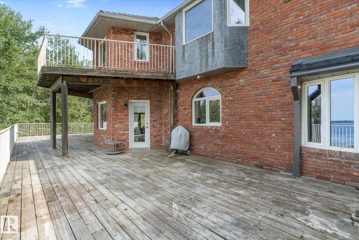
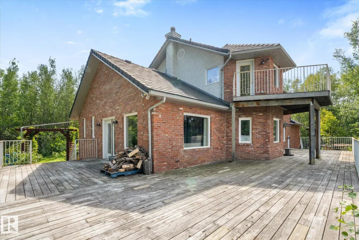
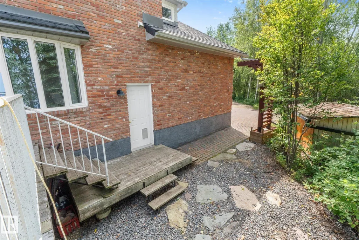
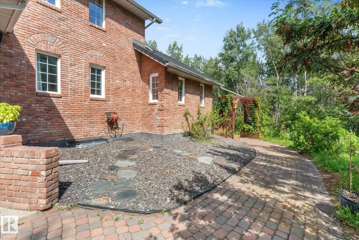
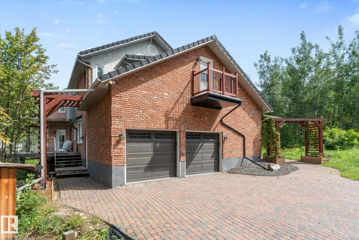
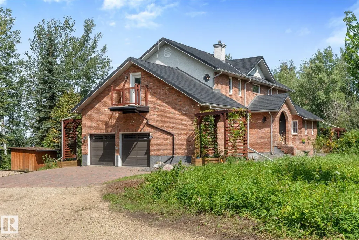
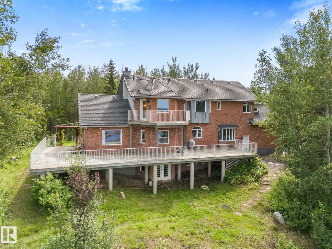
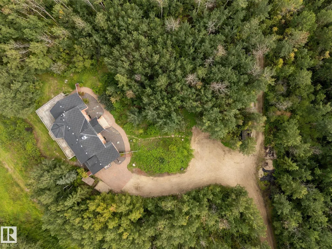
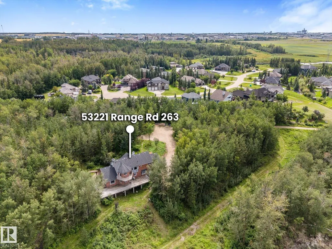
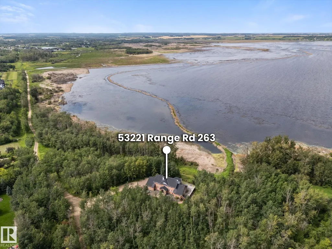
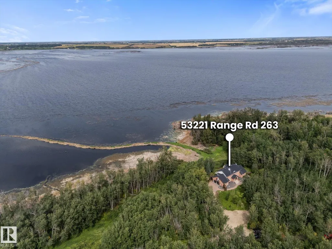
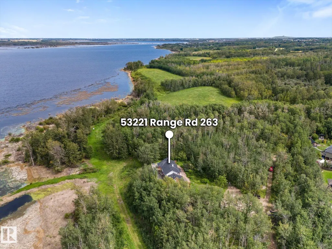
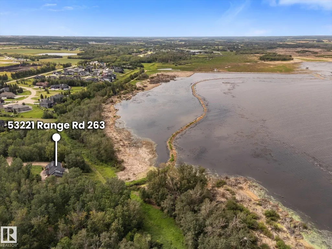
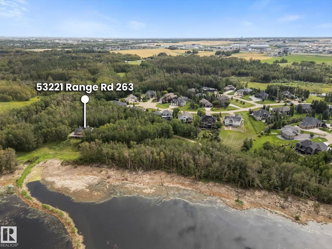
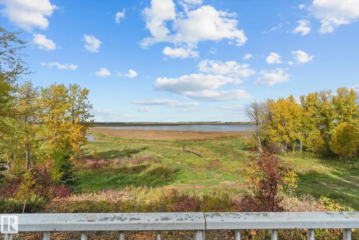
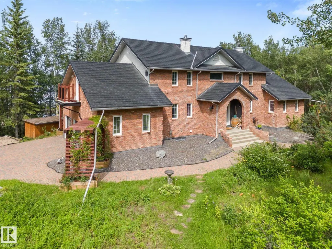
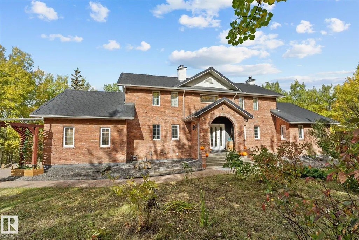
Experience a rare blend of seclusion and convenience on nearly 40 private acres with true lake frontage. Just a 5-minute drive from the city, this exceptional property offers the privacy of acreage living without sacrificing accessibility. The striking 2,600 sq ft two-storey residence commands attention with its elegant arched entry, classic detailing, and welcoming double front doors. Inside and out, the home is designed for elevated living. Enjoy the expansive deck that wraps the home, delivering uninterrupted panoramic views across the large lake and natural shoreline—perfect for morning coffee, evening entertaining, or simply soaking in the ever-changing landscape. Surrounded by mature trees and nestled against the water, the setting feels worlds away, yet remains remarkably close to urban amenities. Attached double garage, thoughtful outdoor spaces, and a sense of quiet grandeur complete this unique offering. Great opportunity for a Renovation or Development Opportunity!!
* Sold date and price as reported on the RAE's MLS® System.
General Features
| Living Area | 2893.04 |
|---|---|
| Heating | Fan Coil,Hot Water,Natural Gas,See Remarks |
| Zoning | Zone 70 |
| Architectural Style | 2 Storey |
| Construction Materials | Wood |
| Year Built | 1993 |
| Levels | 2 |
| Property Subtype | Detached Single Family |
| Ownership | Private |
| Parcel Number | 0010354603 |
| Property Type | Residential |
| Garage Y/N | true |
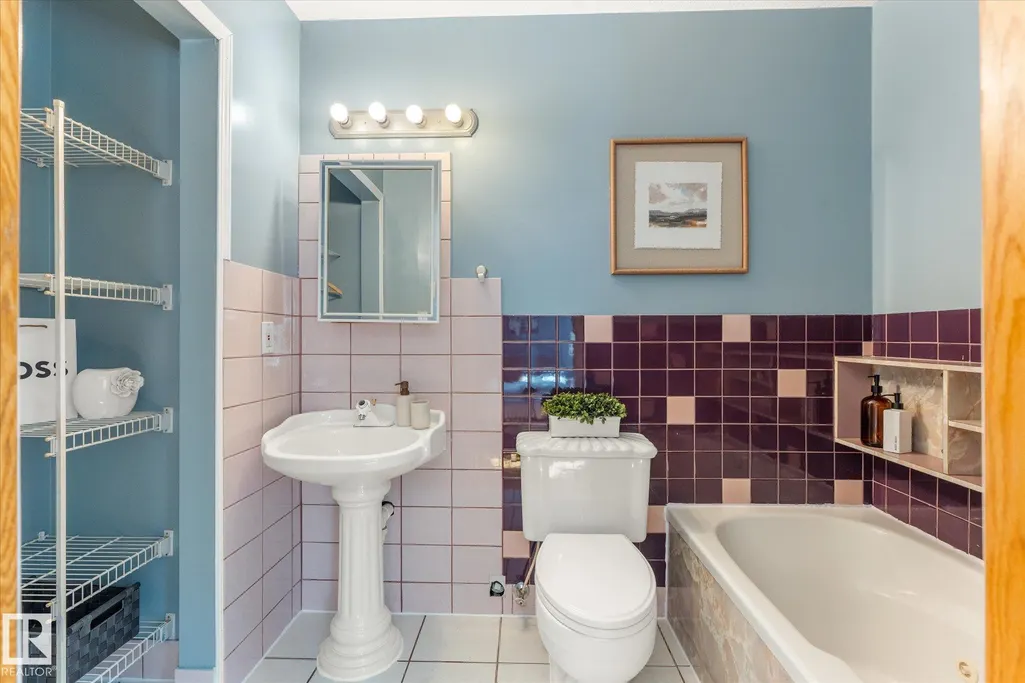
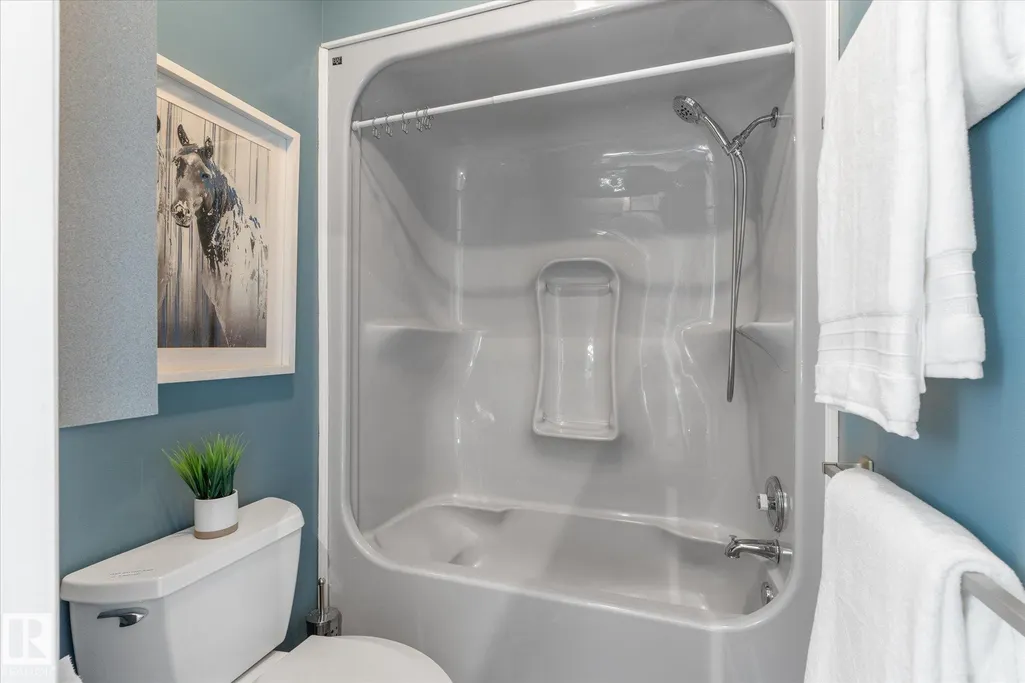
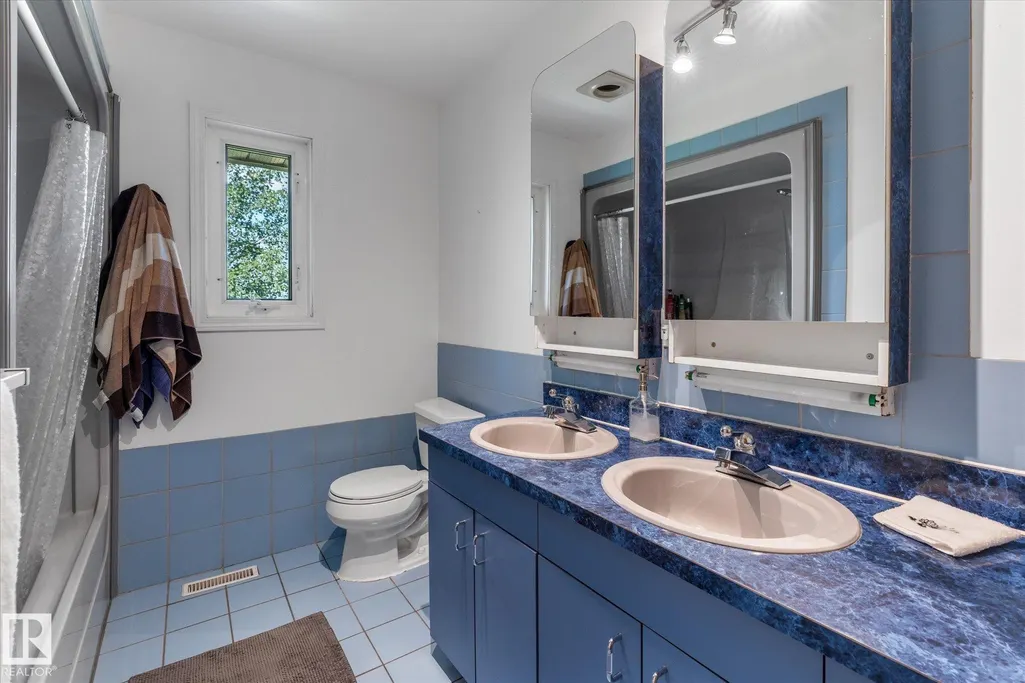
| Full Baths | 4 |
| Status | Pending |
| City | Rural Parkland County |
| MLS Area | None |
| Living Area Units | Square Feet |
| Standard Status | Pending |
| Lot Shape | Irregular |
| RAE_LFD_RESTRICTIONS_26 | Utility Right Of Way |
| Primary Property Type | Country Residential |
| Title to Land | Fee Simple |
Interior Features
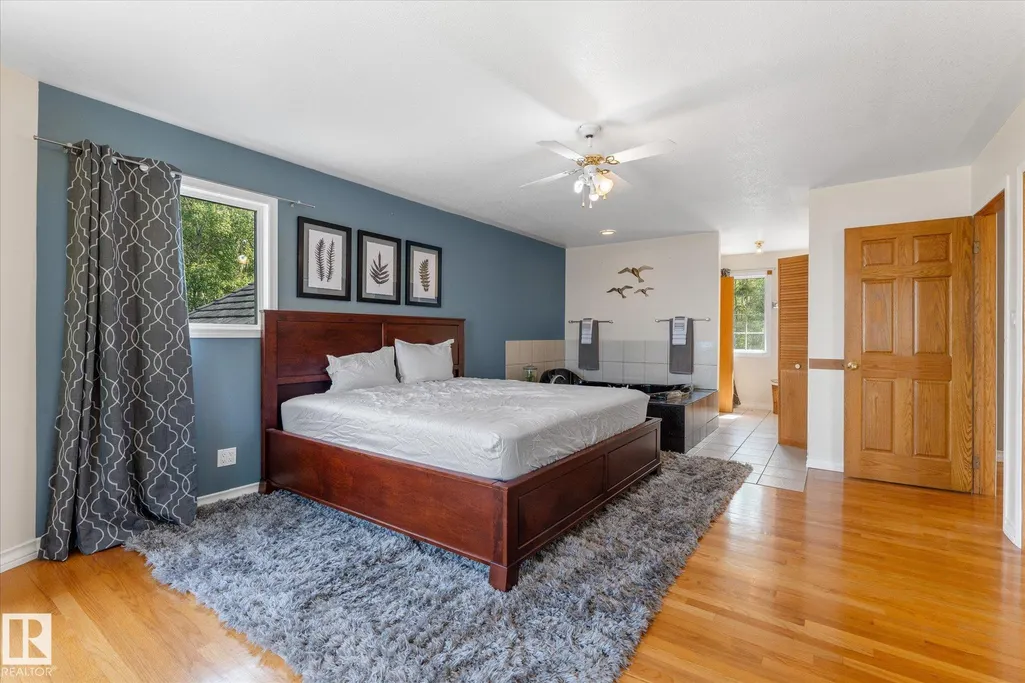
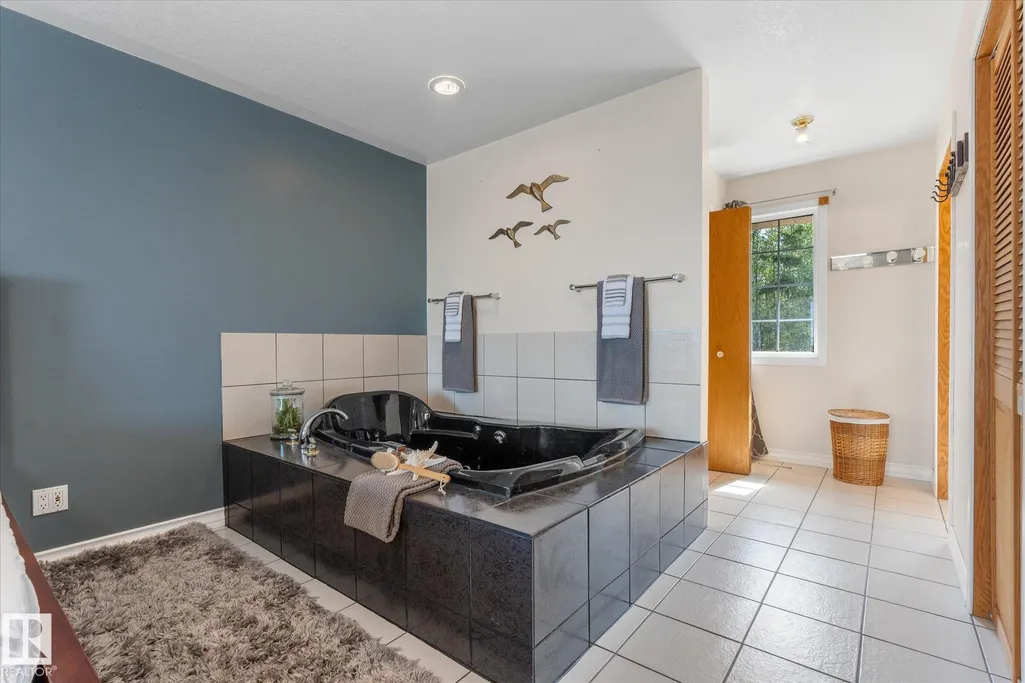
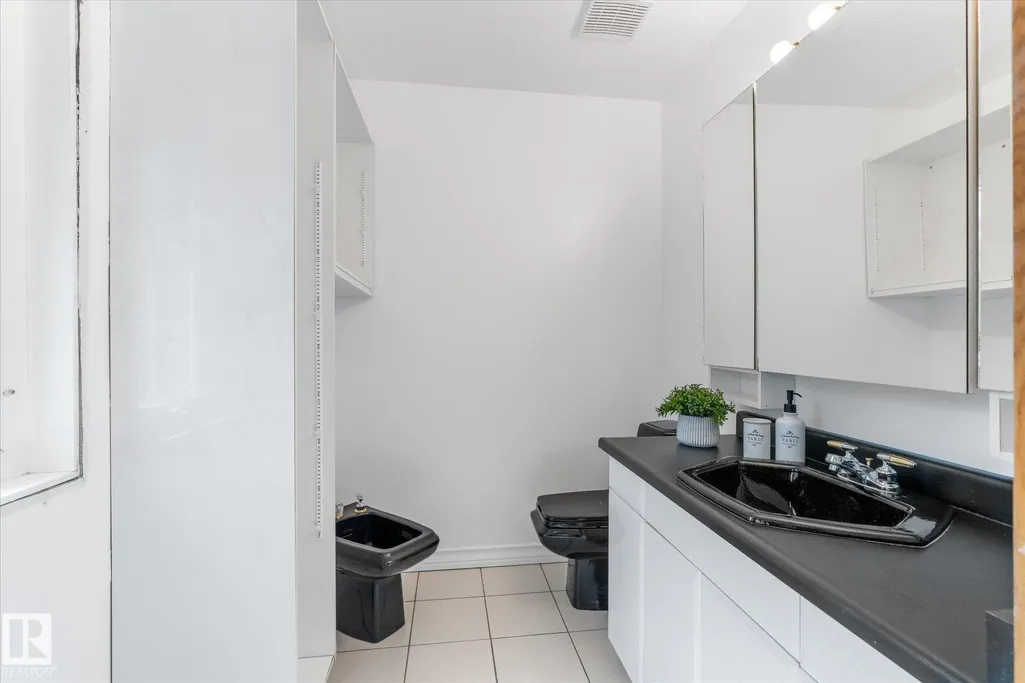
| Interior Amenities | ensuite bathroom |
|---|---|
| Basement | Full,Partially Finished |
| Flooring | Ceramic Tile,Hardwood |
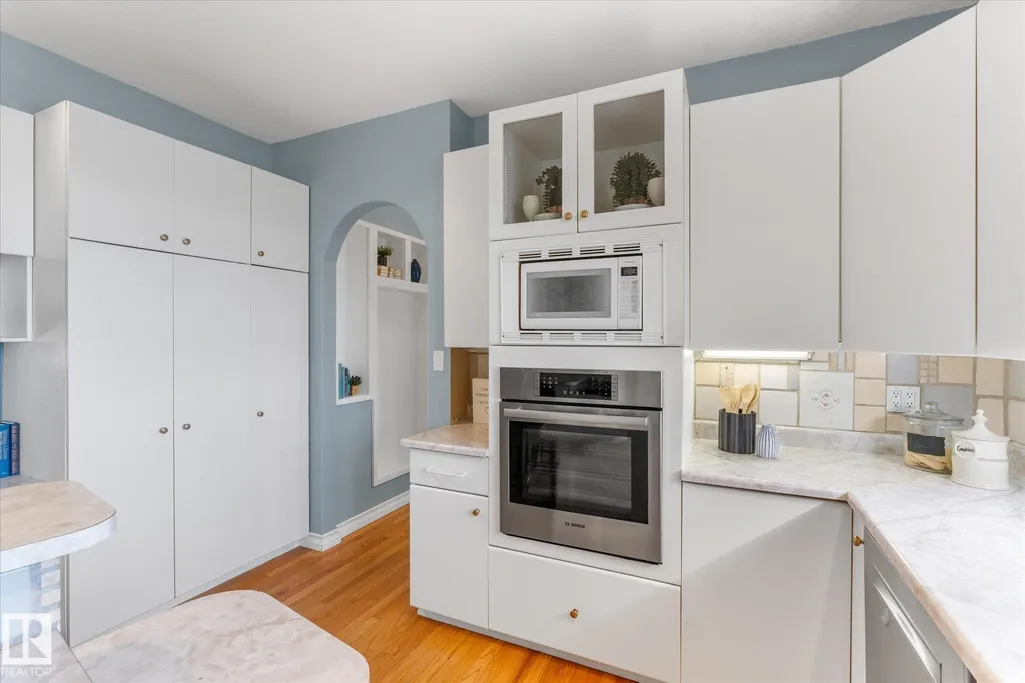
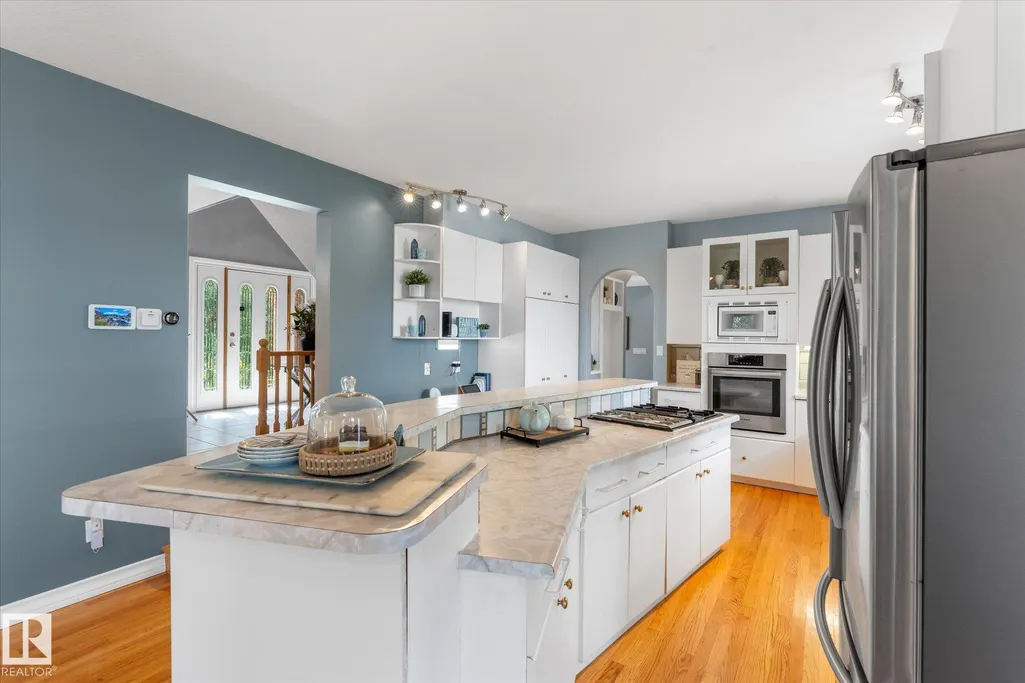
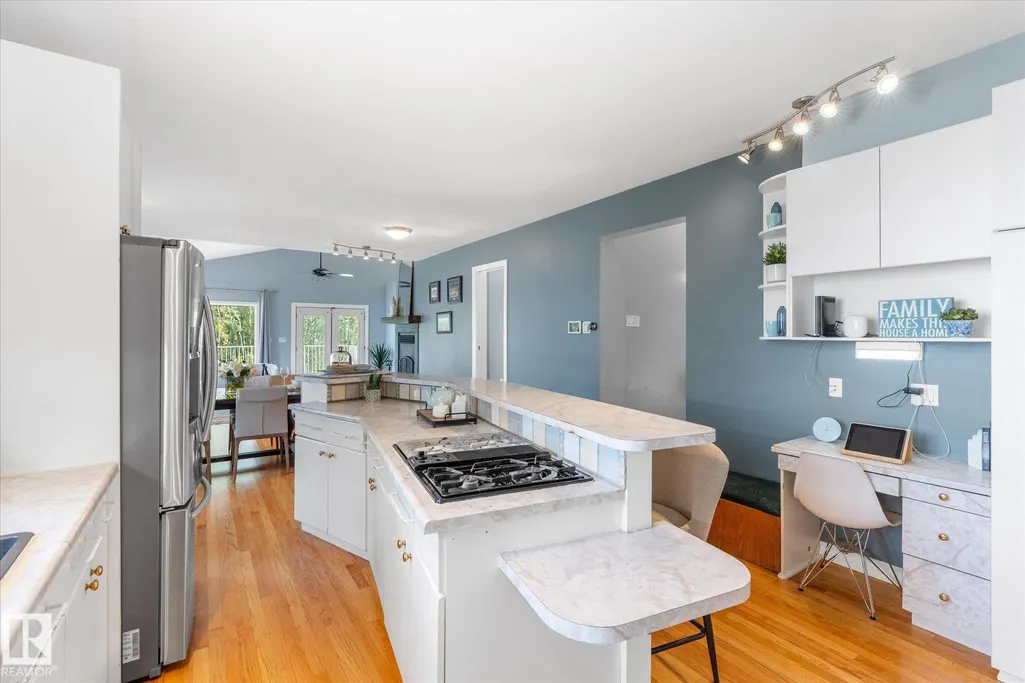
| Kitchen Level | Main |
| Heating Y/N | true |
| Fireplace Y/N | true |
| Half Baths | 1 |
| Total Bedrooms | 5 |
| Below Grade Finished Area | 132.2 |
| Grade Level Entry Y/N | Yes |
| Living Room Level | Main |
| Room Type | LivingRoom,DiningRoom,Kitchen,Den,MasterBedroom,Bedroom2,Bedroom3,Bedroom4,OtherRoom1,OtherRoom2,OtherRoom3,OtherRoom4,OtherRoom5 |
| Below Grade Finished Area Unit Type | Square Meters |
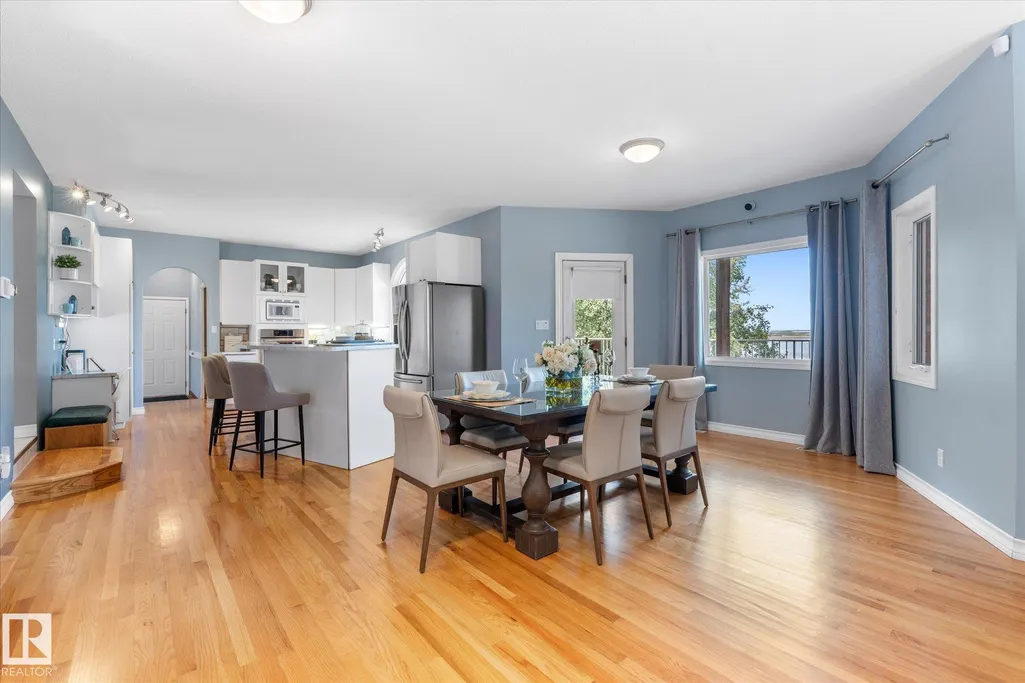
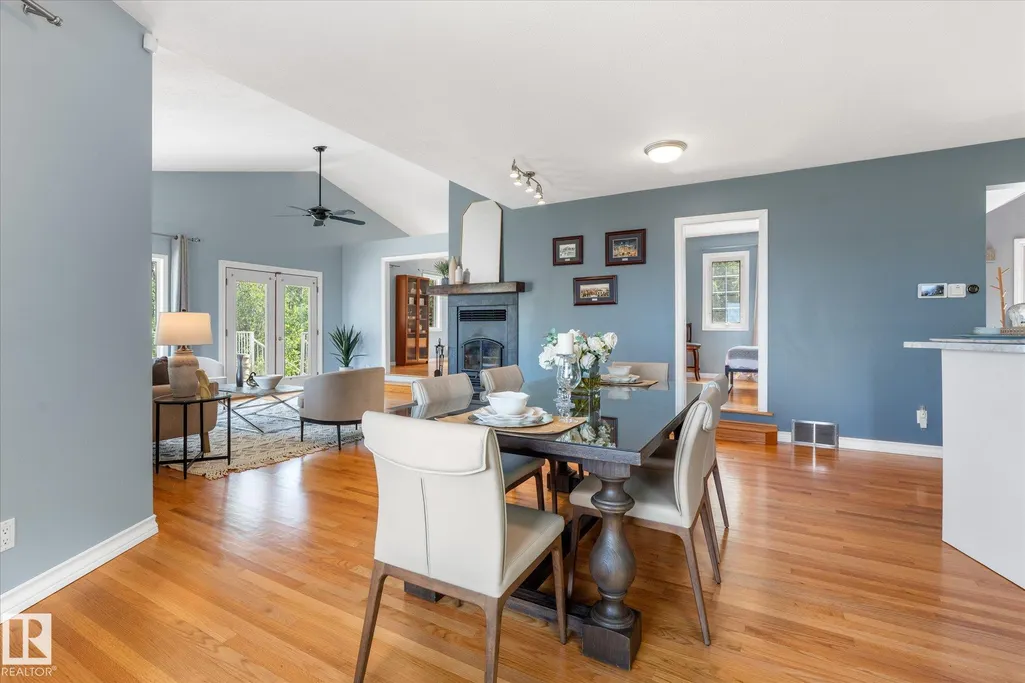
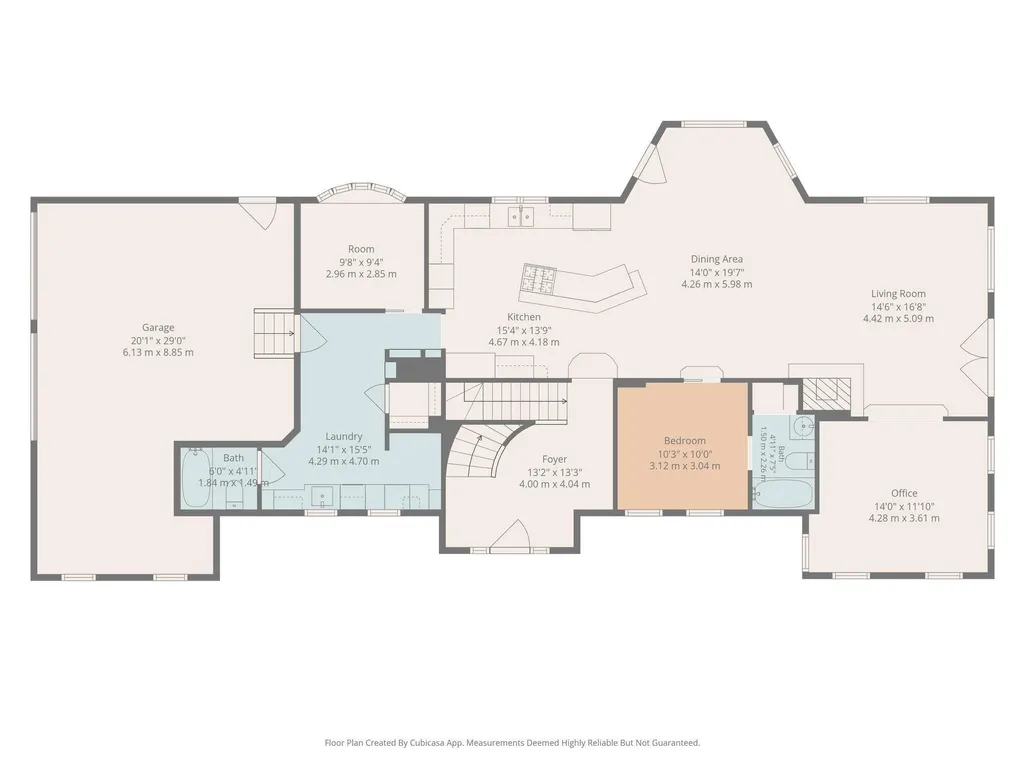
| Dining Room Dimensions | 14.0x19.6 |
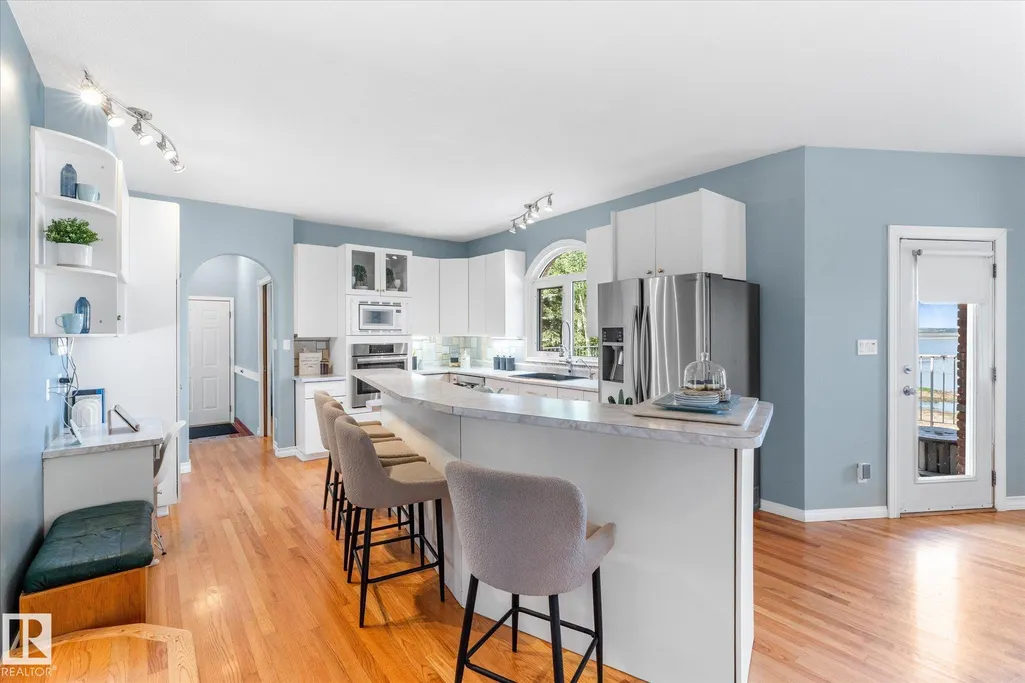
| Kitchen Dimensions | 15.3x13.7 |
| Living Room Dimensions | 14.5x16.7 |
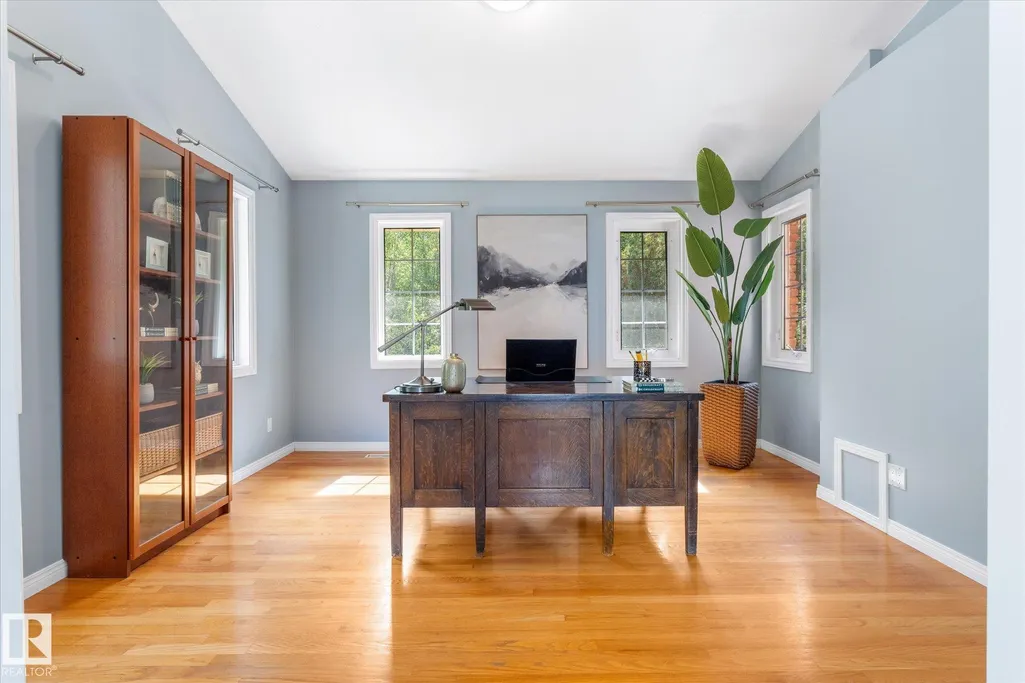
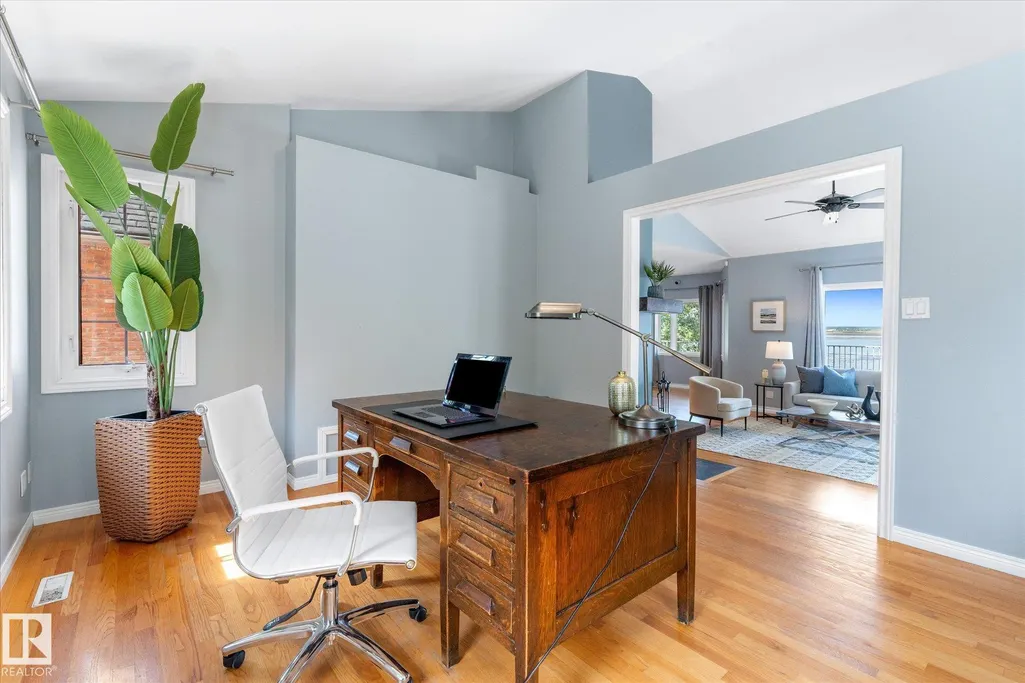
| Den Dimensions | 14.0x11.8 |
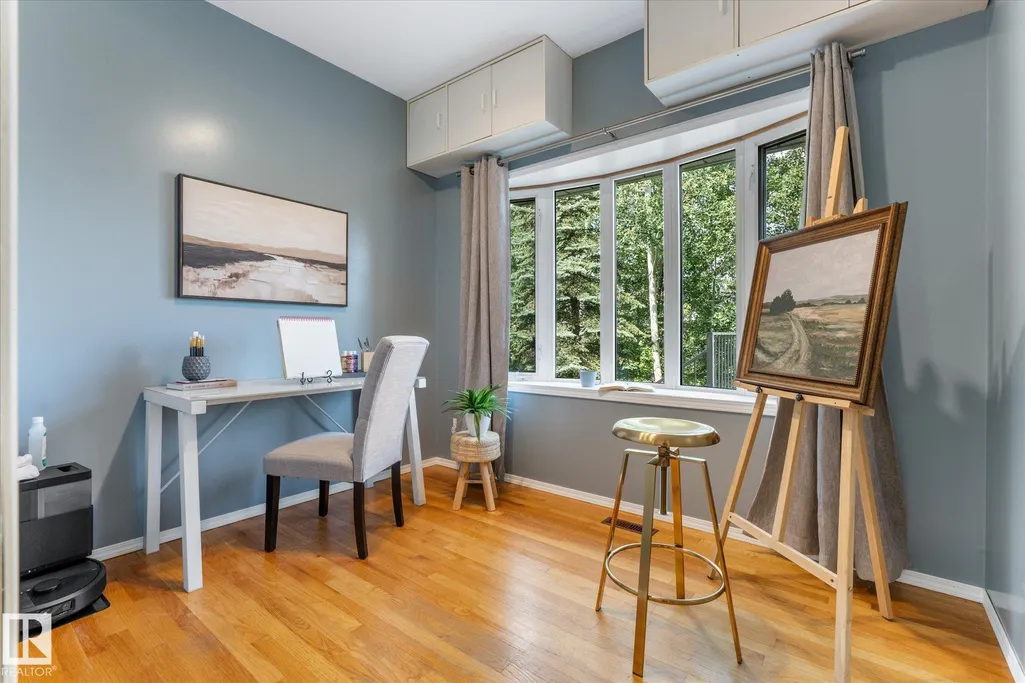
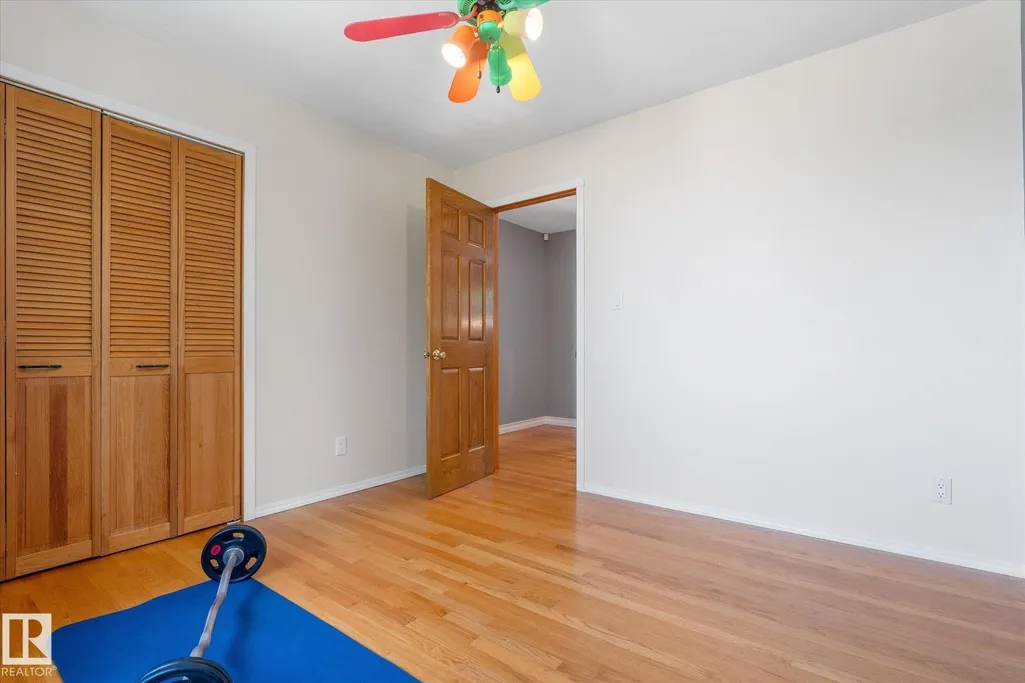
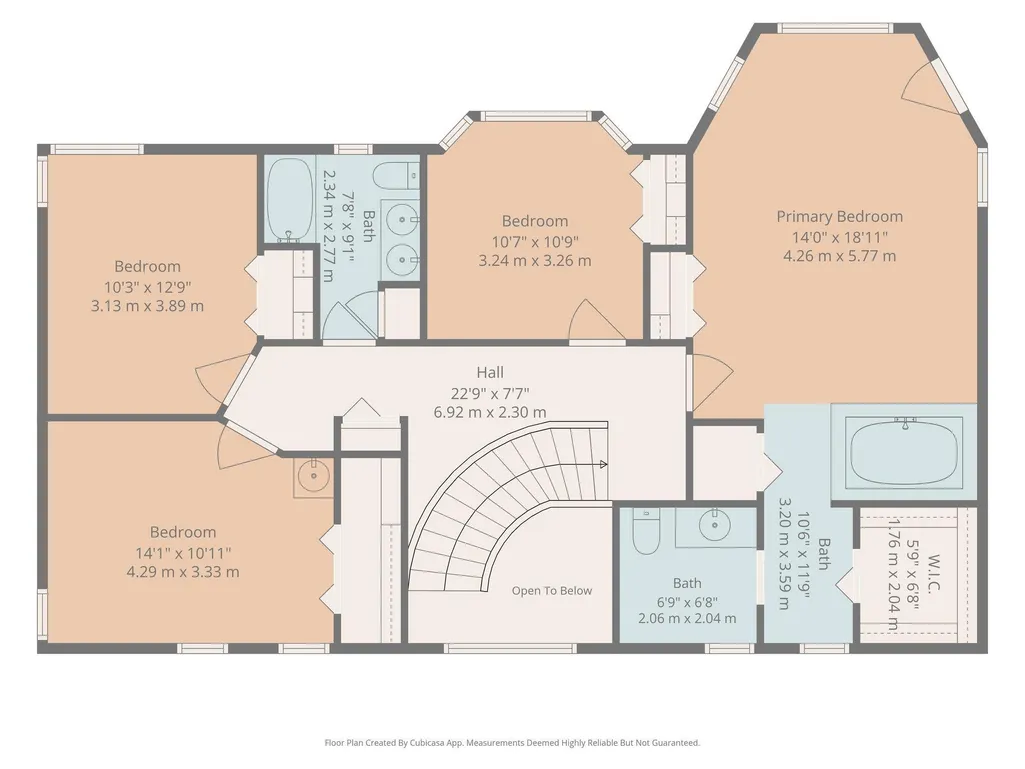
| Bedroom 4 Dimensions | 14.1x10.9 |
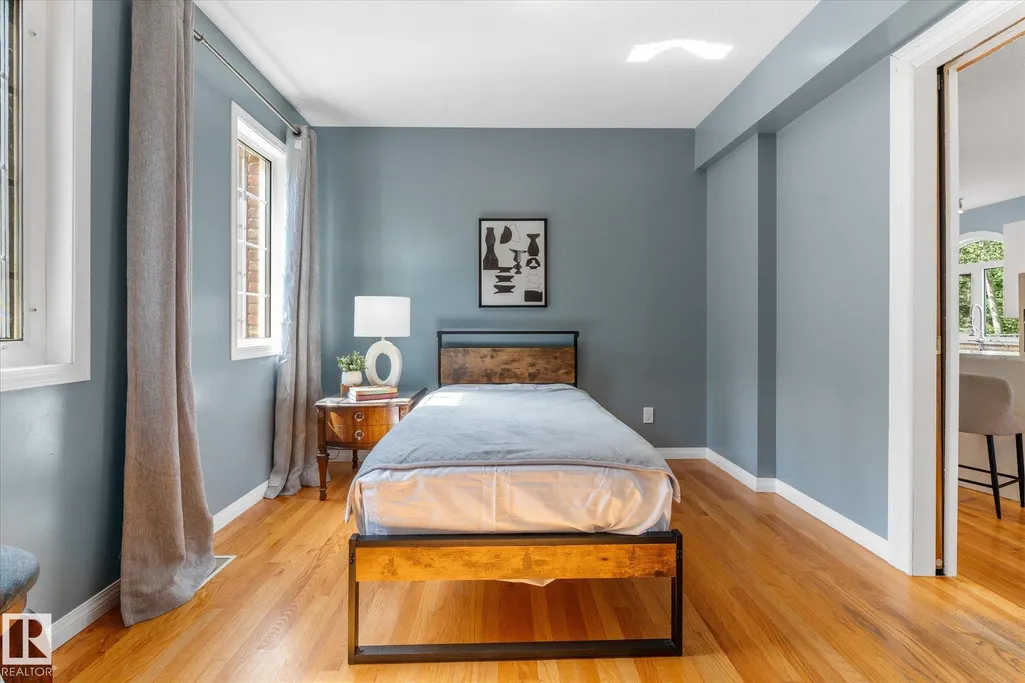
| Bedroom 3 Dimensions | 10.3x12.8 |
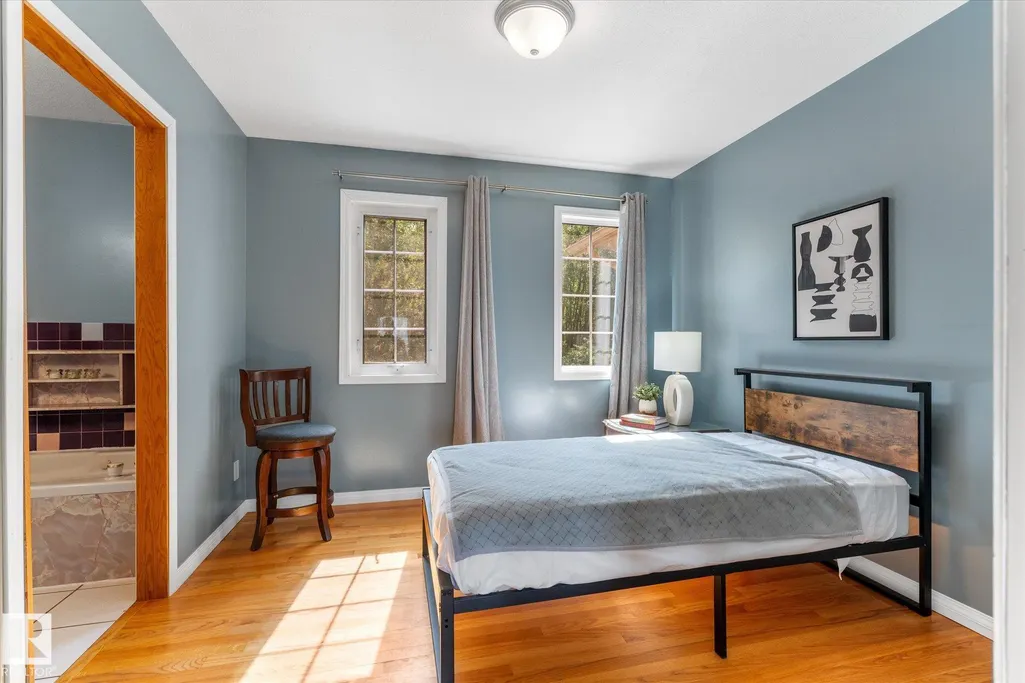
| Bedroom 2 Dimensions | 10.6x10.7 |
| Dining Room Level | Main |
| RoomMasterBedroomDimensions | 14.0x18.9 |
Exterior Features
| Exterior Amenities | Backs Onto Park/Trees,Lake View,No Through Road,Private Setting |
|---|---|
| Foundation Details | Concrete Perimeter |
| Lot Size Acres | 36.5 |
Amenities
- Views
- New Construction
- Adult 55+
- Lease To Own
- No Strata Fees
- Furnished
- Primary On Main
- Air Conditioning
- Seller Finance
- Green
- Fixer Upper
- Horse
- Golf
- Fireplace
- Deck
- Garage
- Basement
- Pool
Property vs Single Family Average in T7X 3G2
Statistics provided by Inside Real Estate
Price
Year Built
In The Neighbourhood
Viewed
Rural Wetaskiwin County
$ 2,499,000
- Type
- Single Family
 Listed by Mona C LaHaie of RE/MAX Elite
Just Listed
Rural Sturgeon County
$ 639,900
- Type
- Single Family
Listed by Irene Zucht of RE/MAX Elite
Just Listed
Rural Westlock County
$ 1,200,000
- Type
- Single Family
Listed by James R Statt of MaxWell Devonshire Realty
Just Listed
Rural Strathcona County
$ 1,700,000
- Type
- Single Family
Listed by Wayne D Fossen of Royal LePage Premier Real Estate
Just Listed
Rural Bonnyville M.D.
$ 314,900
- Type
- Single Family
Listed by Natalie C Kelly of RE/MAX Bonnyville Realty
Just Listed
Rural Bonnyville M.D.
$ 375,000
- Type
- Single Family
Listed by Colleen F Norman of Royal Lepage Northern Lights Realty
Just Listed
Rural Beaver County
$ 689,000
- Type
- Single Family
Listed by Gregory D Litwin of Exp Realty
Just Listed
Rural Barrhead County
$ 829,000
- Type
- Single Family
Listed by Jeff Parsons of Sunnyside Realty Ltd
Just Listed
Rural Sturgeon County
$ 2,150,000
- Type
- Single Family
Listed by Lawrence Cote of RE/MAX Elite
Just Listed
Rural Two Hills County
$ 799,000
- Type
- Single Family
Listed by Kenton T King of MaxWell Progressive
Just Listed
Rural Strathcona County
$ 2,250,000
- Type
- Single Family
Listed by Troy Radke of Royal LePage Prestige Realty
Just Listed
Rural Westlock County
$ 899,900
- Type
- Single Family
Listed by Barbara M Miller of Royal Lepage Town & Country Realty
Just Listed
Rural Barrhead County
$ 650,000
- Type
- Single Family
Listed by Jeff Parsons of Sunnyside Realty Ltd
Primary On Main
Rural Lac Ste. Anne County
$ 799,900
- Type
- Single Family
Listed by Chris L Miller of Stone and Sling Realty Group