

Golf Course

Address
3894 Wren Cr Nw, Edmonton, AB
Price
$ 474,900
Property Attributes
- ID#E4500895
- TypeSingle Family
- Listing Status Active
- CityEdmonton
- AreaEdmonton
- NeighbourhoodKinglet Gardens
- Postal CodeT5S 0Y2
- Style2 Storey
- Year Built2026
- Price$ 474,900
- Bedrooms3
- Full Bathrooms2
- Half Bathrooms1
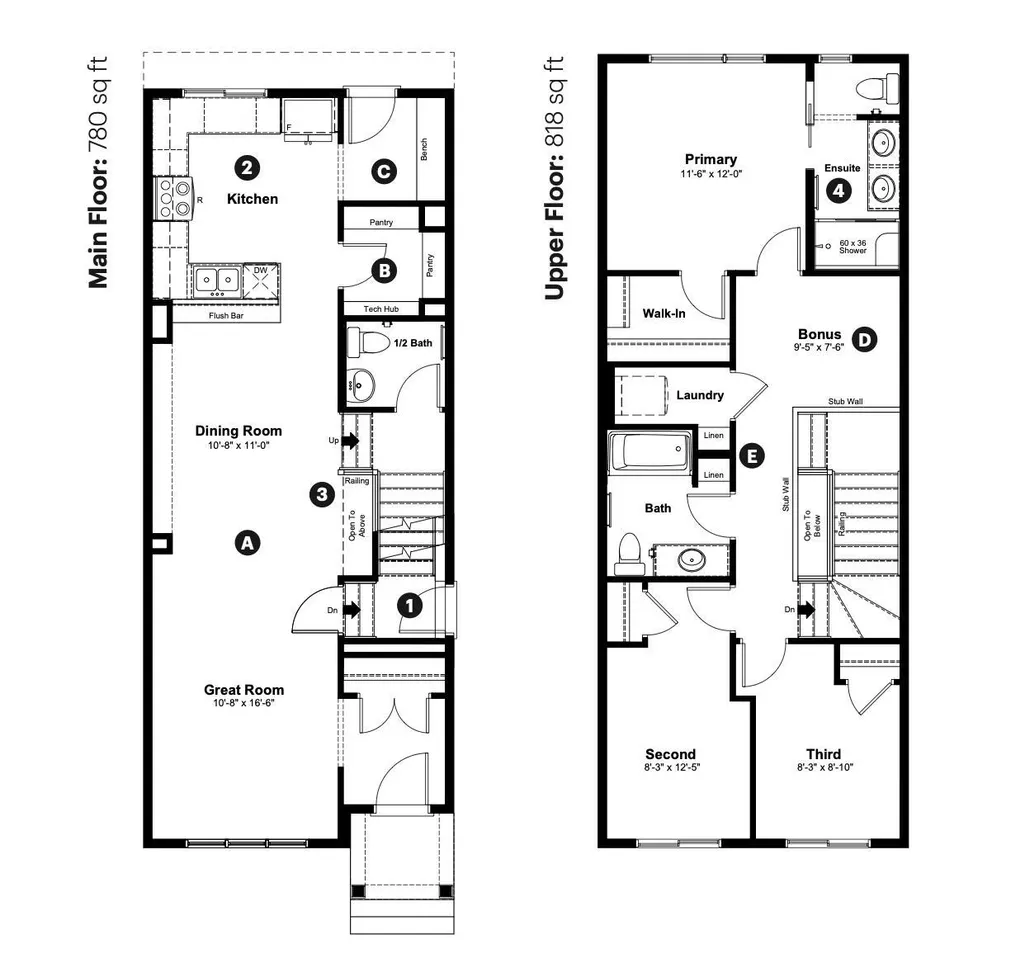
- Sqr Footage1598
Data Source:
REALTORS® Association Of Edmonton - RAE
Property Description
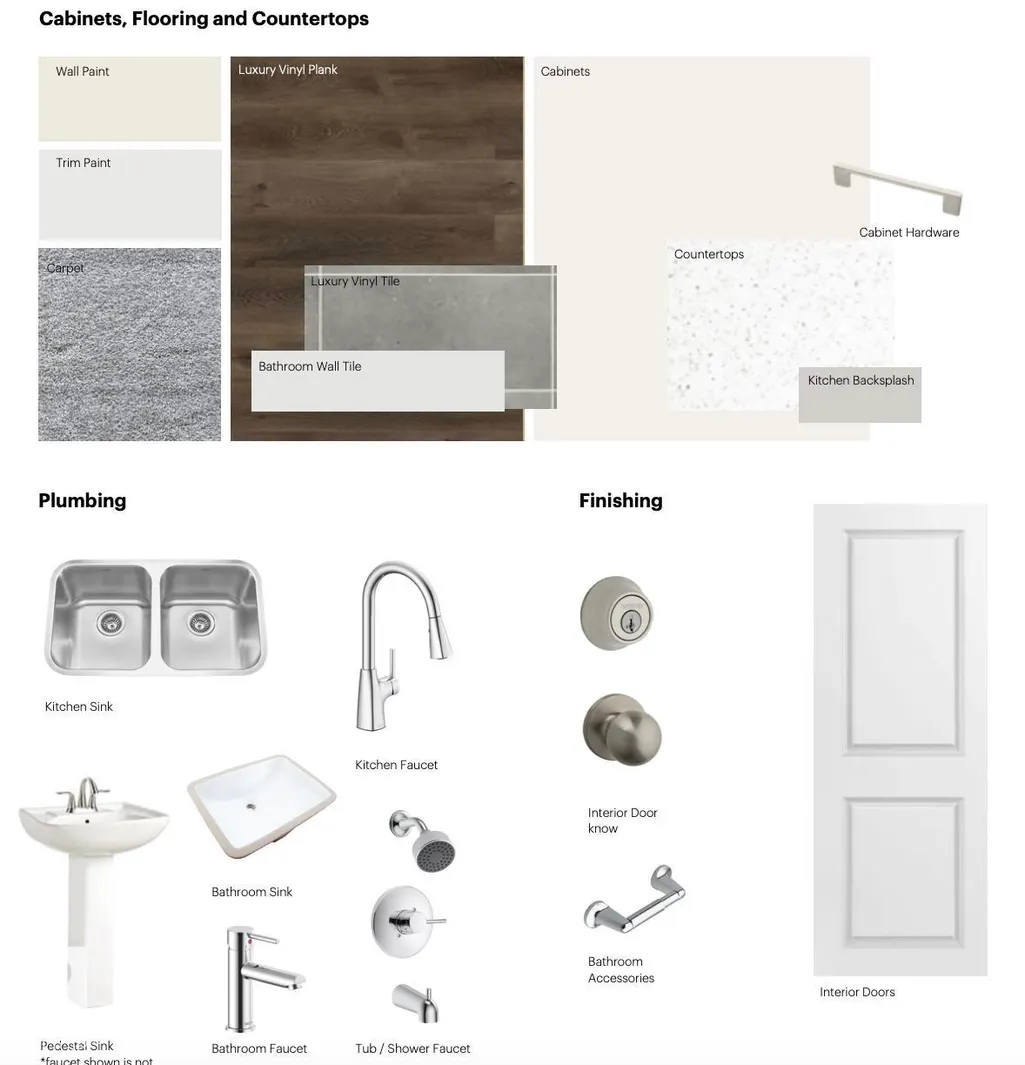
Experience the perfect blend of modern style and everyday functionality in this beautifully designed home in Kinglet. Offering 1,598 sq. ft. of living space, this home features a bright open-concept main floor with 9-foot ceilings, luxury vinyl plank flooring, and a spacious living and dining area ideal for both relaxing and entertaining. The kitchen is finished with quartz countertops, stainless steel appliances, an oversized walk-in pantry, and a convenient built-in bench at the rear entry. Upstairs, you'll find three spacious bedrooms, a bonus room, and second-floor laundry, including a private primary retreat with a walk-in closet and dual-sink ensuite. Additional highlights include a side entrance, a 9-foot basement foundation, and quality finishes throughout. Surrounded by walking trails, parks, and natural green space, with quick access to shopping and Edmonton's west end, this home offers exceptional value in one of the fastest growing communities.
* Sold date and price as reported on the RAE's MLS® System.
General Features
| Living Area | 1598.45 |
|---|---|
| Heating | Forced Air-1,Natural Gas |
| Roof | Asphalt Shingles |
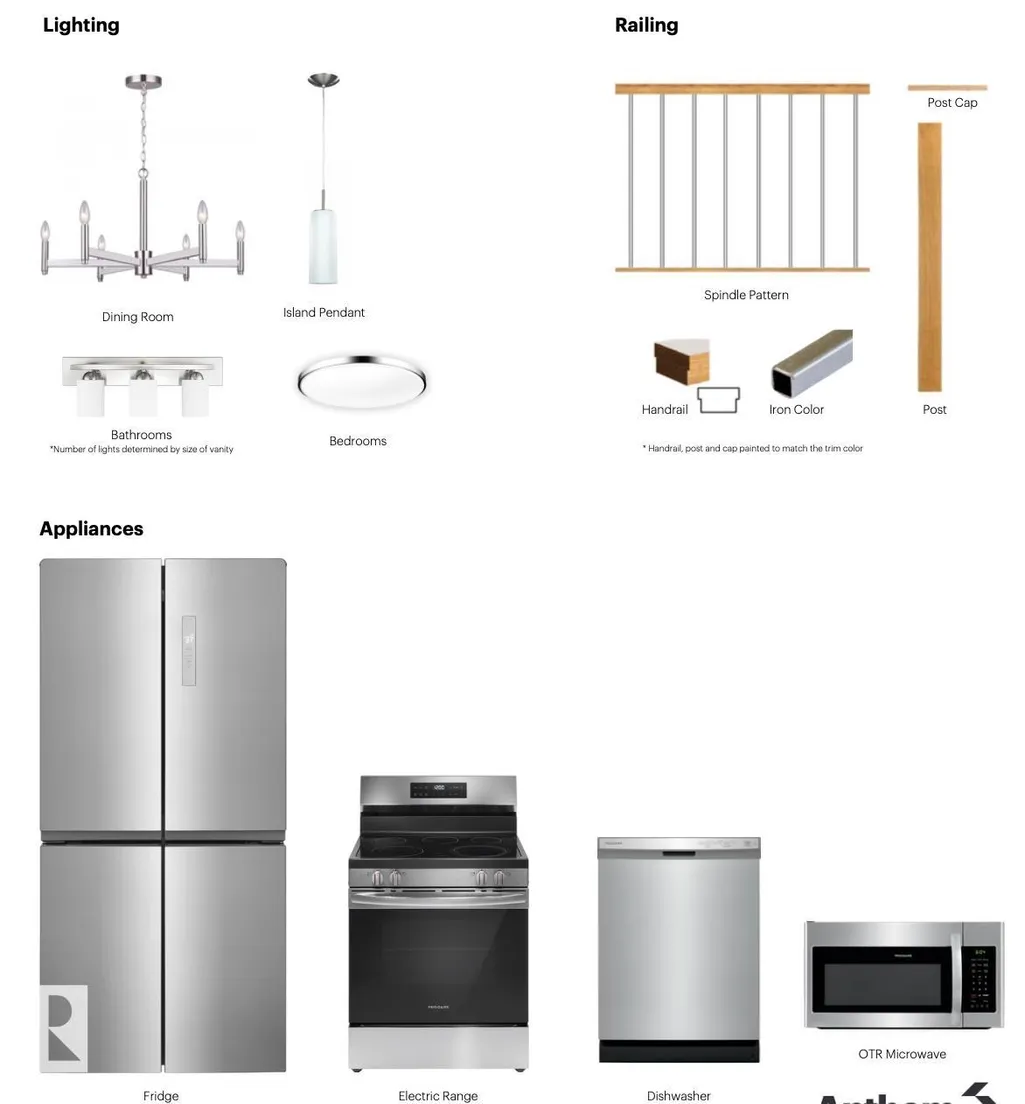
| Appliances | Dishwasher-Built-In,Oven-Microwave,Refrigerator,Stove-Electric |
| Zoning | Zone 59 |
| Architectural Style | 2 Storey |
| Construction Materials | Wood,Vinyl |
| Year Built | 2026 |
| Levels | 2 |
| Property Subtype | Detached Single Family |
| Ownership | Private |
| Parcel Number | 4444404176 |
| Community Features | Carbon Monoxide Detectors,Ceiling 9 ft.,Detectors Smoke,Hot Water Natural Gas,Vinyl Windows,HRV System |
| Property Type | Residential |
| Facing Direction | West |
| Garage Y/N | false |
| Full Baths | 2 |
| Status | Active |
| City | Edmonton |
| MLS Area | Kinglet Gardens |
| Living Area Units | Square Feet |
| Standard Status | Active |
| Lot Shape | Rectangular |
| Restrictions | None Known |
| Primary Property Type | Single Family |
| Legal Block | 3 |
| Title to Land | Fee Simple |
Interior Features
| Interior Amenities | ensuite bathroom |
|---|---|
| Basement | Full,Unfinished |
| Flooring | Carpet,Vinyl Plank |
| Kitchen Level | Main |
| Heating Y/N | true |
| Half Baths | 1 |
| Total Bedrooms | 3 |
| Grade Level Entry Y/N | No |
| Living Room Level | Main |
| Room Type | LivingRoom,DiningRoom,Kitchen |
| Dining Room Level | Main |
Exterior Features
| Exterior Amenities | Back Lane,Golf Nearby,Playground Nearby,Public Transportation,Shopping Nearby |
|---|---|
| Parking Features | Parking Pad Cement/Paved |
| Foundation Details | Concrete Perimeter |
Amenities
- Views
- New Construction
- Adult 55+
- Lease To Own
- No Strata Fees
- Furnished
- Primary On Main
- Air Conditioning
- Seller Finance
- Green
- Fixer Upper
- Horse
- Golf
- Fireplace
- Deck
- Garage
- Basement
- Pool
Property vs Single Family Average in T5S 0Y2
Statistics provided by Inside Real Estate
Price
Year Built
In The Neighbourhood
Golf Course
Edmonton
$ 599,900
- Type
- Single Family
 Listed by Priya Sharma of Century 21 Signature Realty
Golf Course
Edmonton
$ 599,900
- Type
- Single Family
Listed by Priya Sharma of Century 21 Signature Realty