

Primary on Main

Address
543 Evergreen Park Nw, Edmonton, AB
Price
$ 77,500
Property Attributes
- ID#E4497744
- TypeSingle Family
- Listing Status Active
- CityEdmonton
- AreaEdmonton
- NeighbourhoodEvergreen (Edmonton)
- Postal CodeT5Y 4M2
- StyleBungalow
- Year Built1979
- Price$ 77,500
- Bedrooms2
- Full Bathrooms1
- Half Bathrooms0
- Sqr Footage1276
Data Source:
REALTORS® Association Of Edmonton - RAE
Property Description
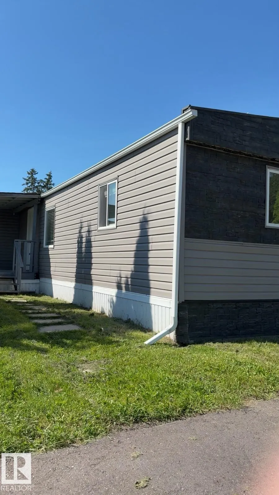
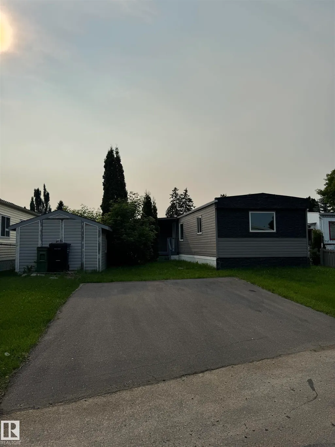
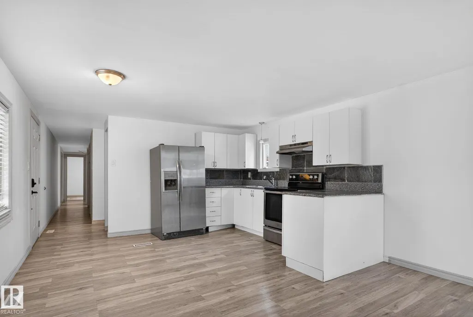
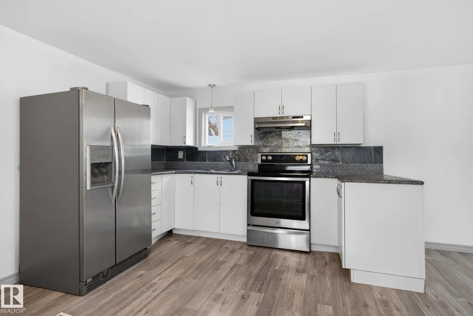
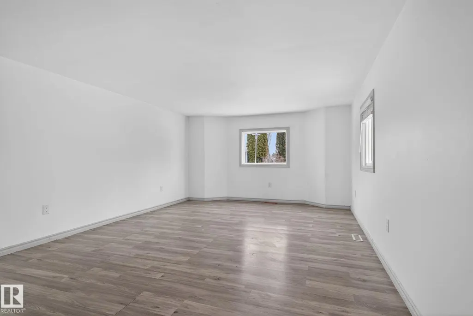
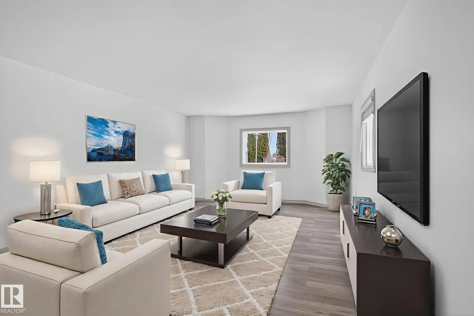
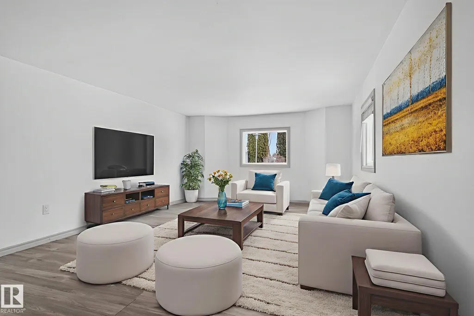
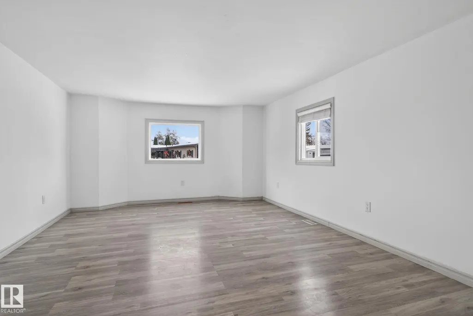
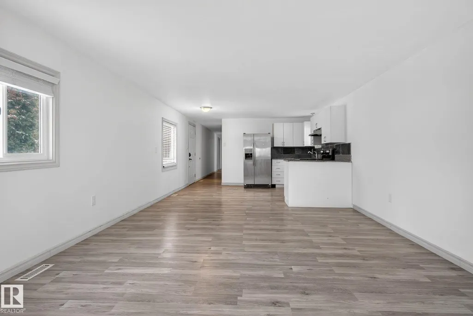
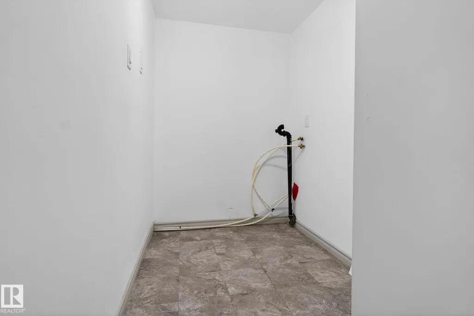
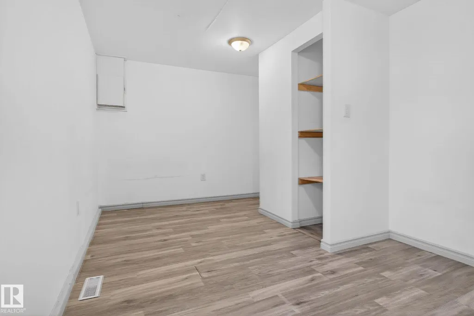
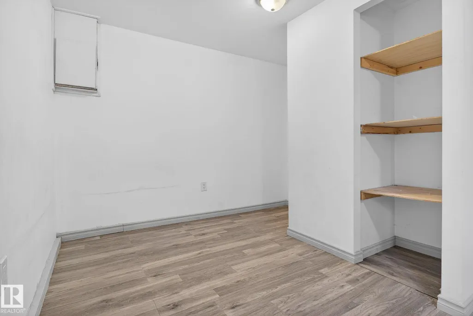
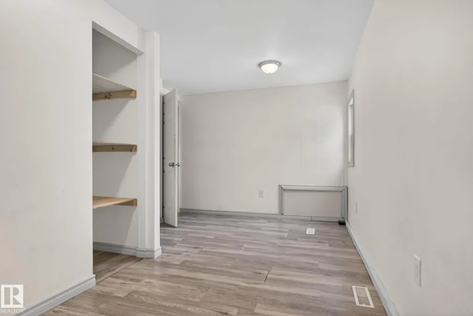
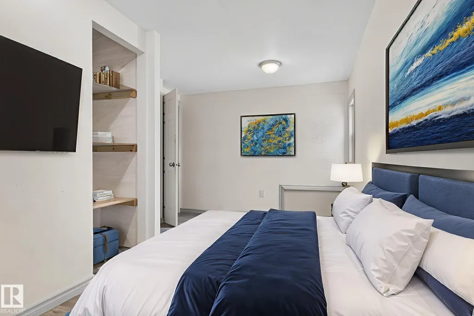
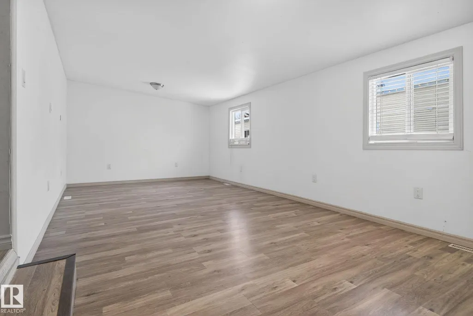
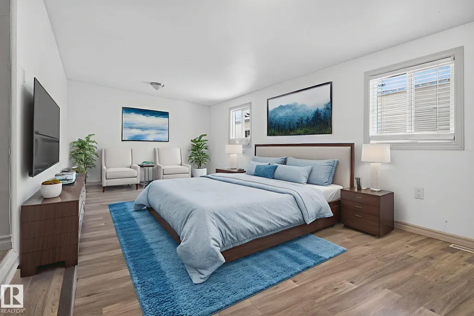
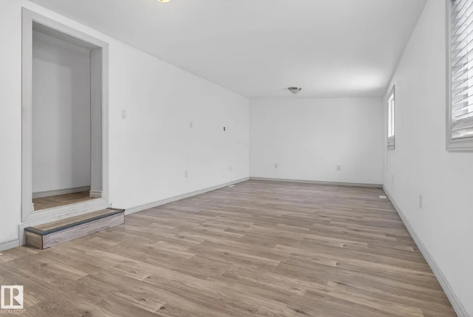
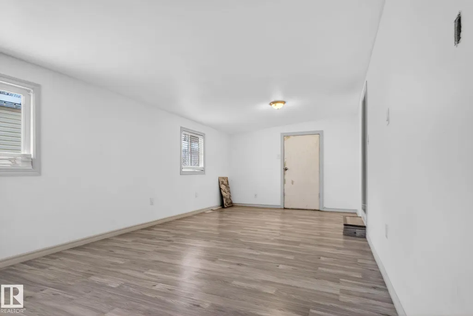
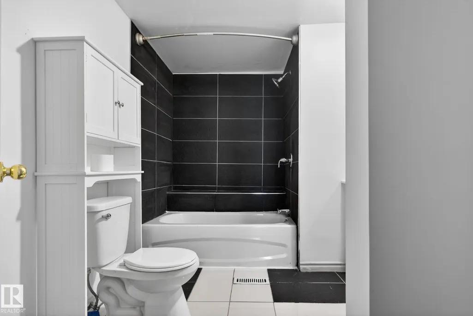
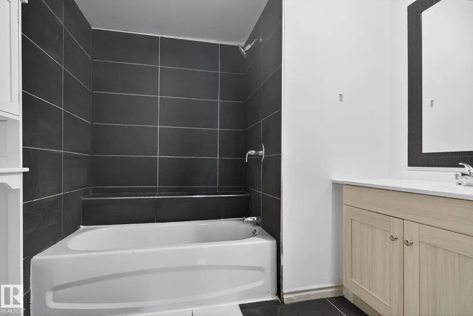
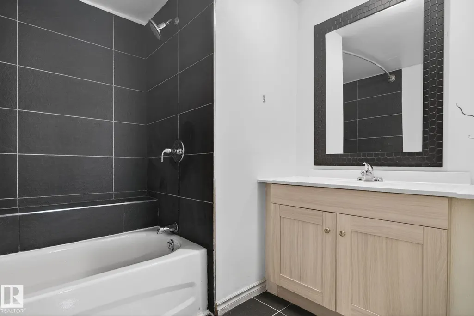
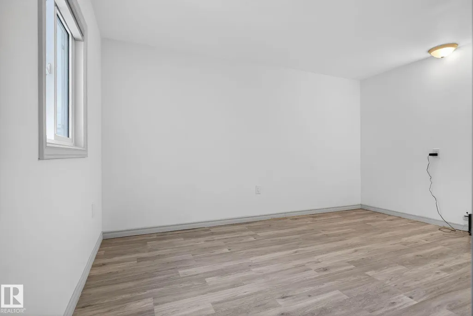
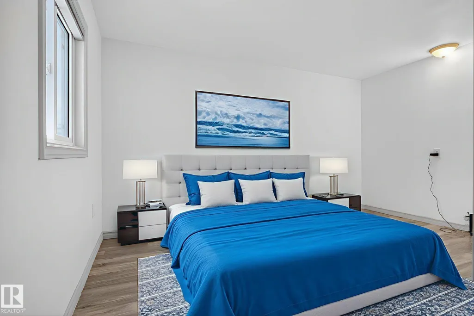
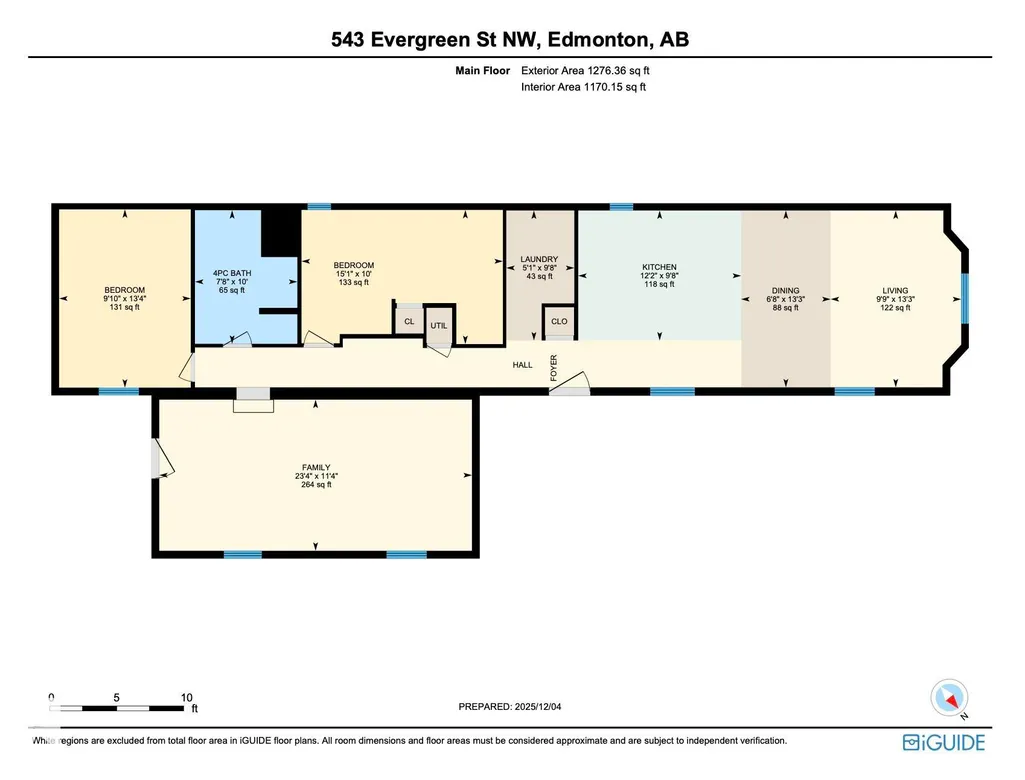
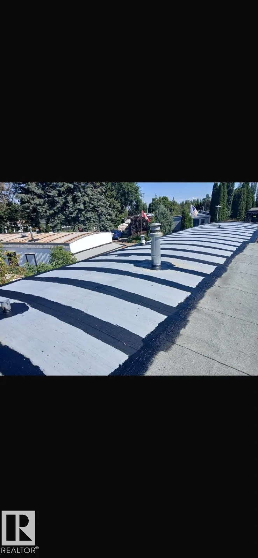
Well-kept 2-BED Manufactured Home located in the lively, family-oriented community of Evergreen Park! This welcoming home has been thoughtfully updated with new windows and siding, fresh paint over newly installed drywall, and modern vinyl flooring throughout, creating a bright and contemporary feel. The renovated kitchen flows smoothly into the living and dining areas, forming an open-concept layout that’s perfect for everyday living and entertaining guests. A spacious family room provides extra room to relax, watch movies, or host gatherings with friends and family. The refreshed 4-pc Bathroom includes a New Tub, Toilet, and Vanity for added comfort and style! Outside, a large storage shed offers plenty of room for tools, bikes, and seasonal items. Evergreen Park residents enjoy excellent amenities: community centre, gas station, car wash, grocery store, family restaurant, pharmacy, parks, and an ice rink! Roof has been recently sealed for your piece of mind! Some picture's virtually staged.
* Sold date and price as reported on the RAE's MLS® System.
General Features
| Living Area | 1276.4 |
|---|---|
| Heating | Forced Air-1,Natural Gas |
| Appliances | Hood Fan,Refrigerator,Storage Shed,Stove-Electric |
| Zoning | Zone 51 |
| Architectural Style | Bungalow |
| Year Built | 1979 |
| Make | NORFAB |
| Property Subtype | Single Family Residence |
| Ownership | Private |
| Parcel Number | M689999158 |
| Property Type | Residential |
| Facing Direction | Northeast |
| Garage Y/N | false |
| Full Baths | 1 |
| Status | Active |
| City | Edmonton |
| MLS Area | Evergreen (Edmonton) |
| Mobile Width | 14 |
| Mobile Length | 68 |
| Body Type | Single Wide |
| Living Area Units | Square Feet |
| Standard Status | Active |
| RAE_LFD_RESTRICTIONS_53 | None Known |
| Primary Property Type | Land Lease Community |
Interior Features
| Flooring | Vinyl Plank |
|---|---|
| Kitchen Level | Main |
| Heating Y/N | true |
| Fireplace Y/N | false |
| Total Bedrooms | 2 |
| Living Room Level | Main |
| Room Type | LivingRoom,DiningRoom,Kitchen,FamilyRoom,MasterBedroom,Bedroom2,OtherRoom1 |
| Dining Room Dimensions | 42.6x19.7 |
| Kitchen Dimensions | 29.5x39.4 |
| Living Room Dimensions | 42.6x29.5 |
| Bedroom 2 Dimensions | 32.8x49.2 |
| Family Room Level | Main |
| Dining Room Level | Main |
| RoomFamilyRoomDimensions | 36.1x75.4 |
| RoomMasterBedroomDimensions | 42.6x29.5 |
Exterior Features
| Model | 1472-3 |
|---|---|
| Parking Features | Parking Pad Cement/Paved |
| Foundation Details | Block |
| Park Name | Evergreen M.H. Park Edmonton |
Amenities
- Views
- New Construction
- Adult 55+
- Lease To Own
- No Strata Fees
- Furnished
- Primary On Main
- Air Conditioning
- Seller Finance
- Green
- Fixer Upper
- Horse
- Golf
- Fireplace
- Deck
- Garage
- Basement
- Pool
Property vs Single Family Average in T5Y 4M2
Statistics provided by Inside Real Estate
Price
Year Built
In The Neighbourhood
Just Listed
Edmonton
$ 109,900
- Type
- Single Family
 Listed by Samantha Dixon of Royal LePage Prestige Realty