

Golf Course




Address
3888 Wren Cr Nw, Edmonton, AB
Price
$ 480,525
Property Attributes
- ID#E4496624
- TypeSingle Family
- Listing Status Active
- CityEdmonton
- AreaEdmonton
- NeighbourhoodKinglet Gardens
- Postal CodeT5S 0Y2
- Style2 Storey
- Year Built2026
- Price$ 480,525
- Bedrooms4
- Full Bathrooms3
- Half Bathrooms1
- Sqr Footage1364
Data Source:
REALTORS® Association Of Edmonton - RAE
Property Description
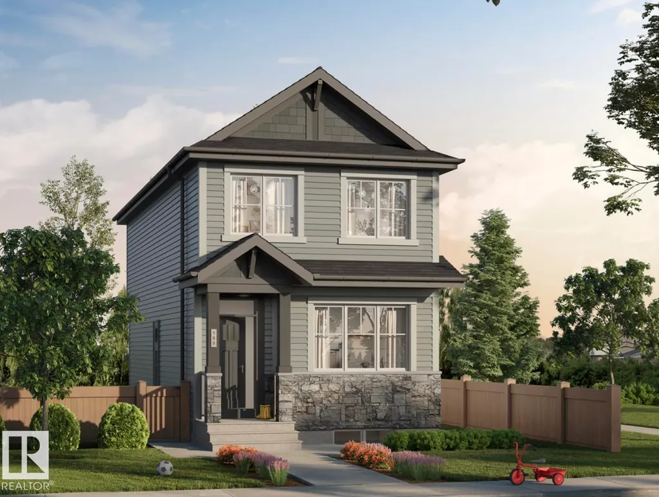
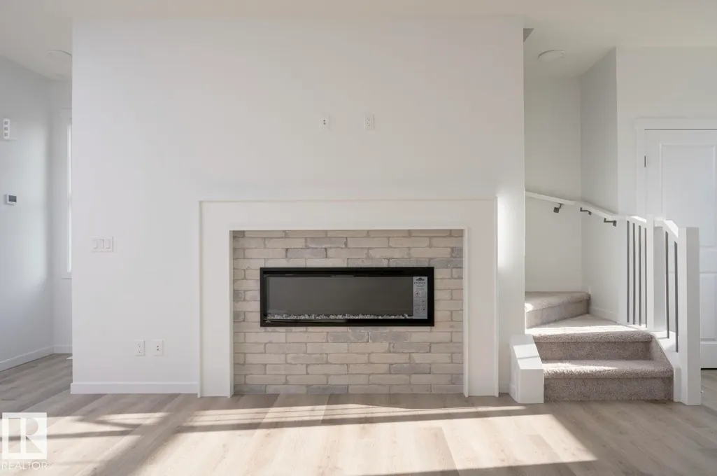
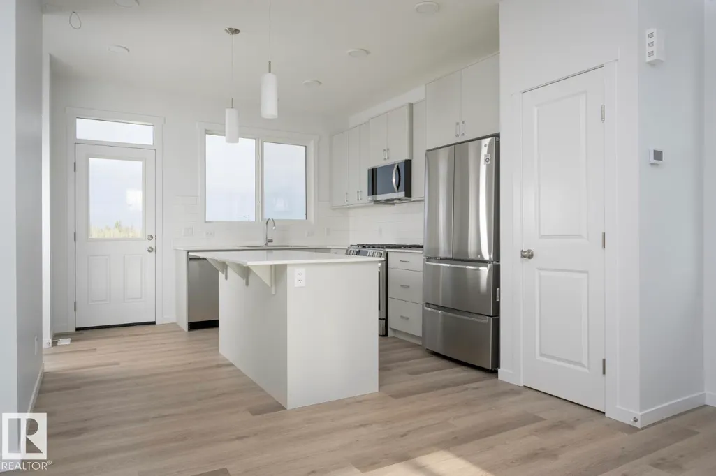
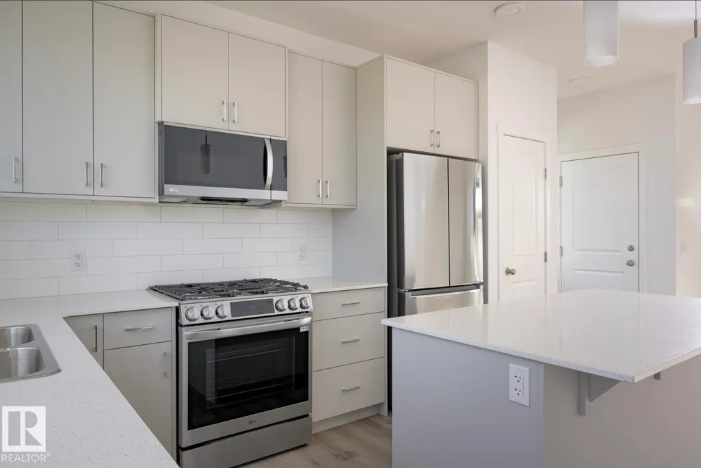
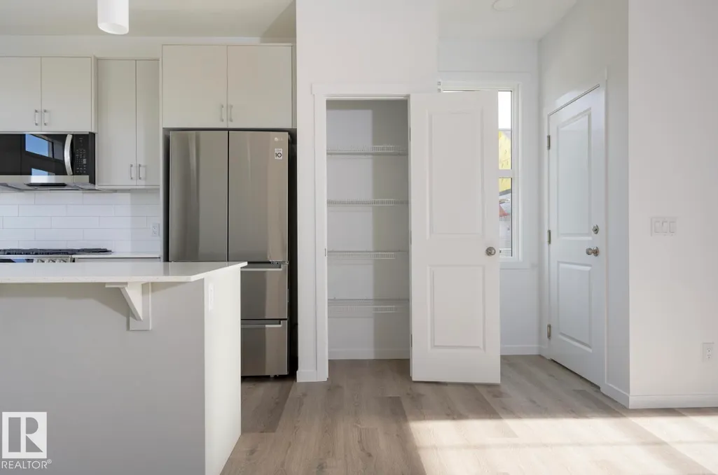
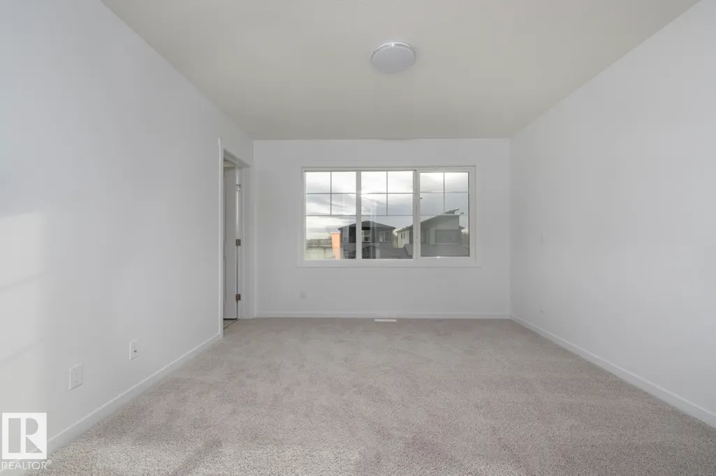
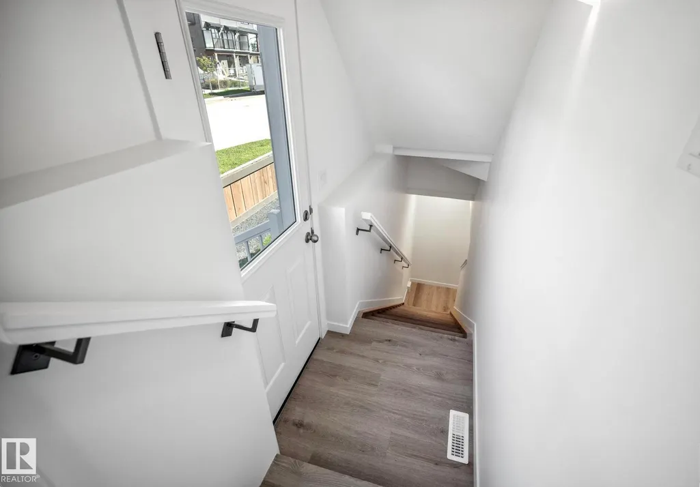
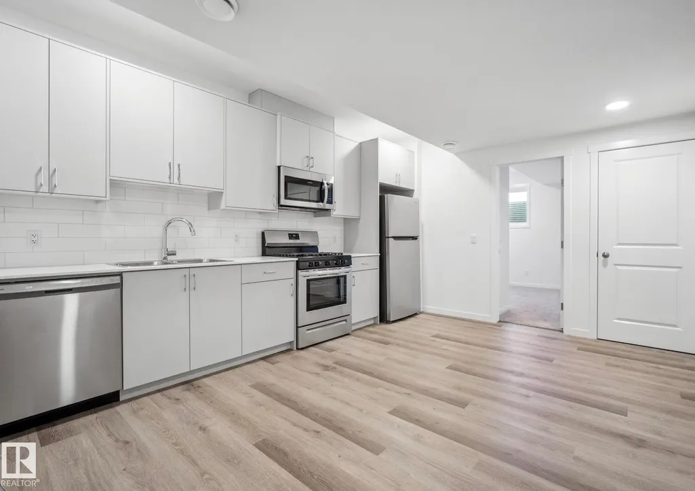
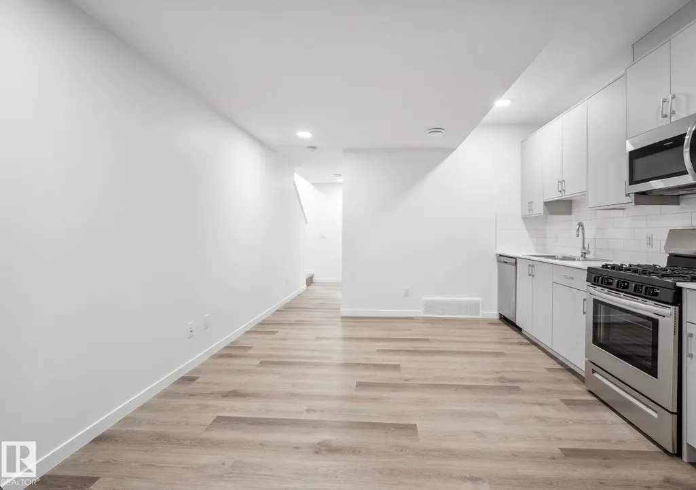
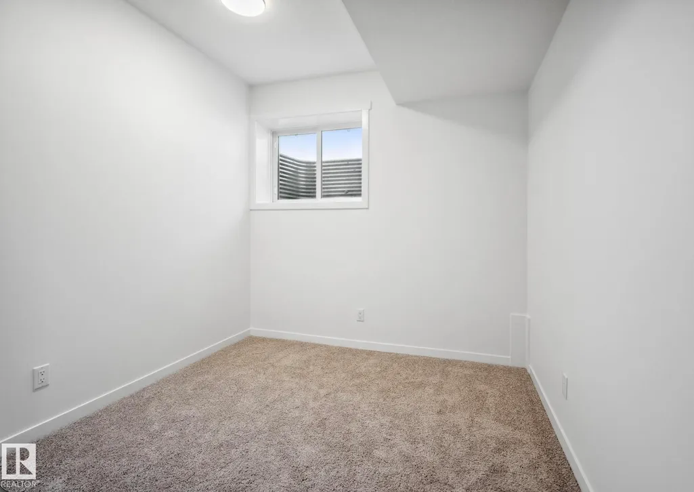
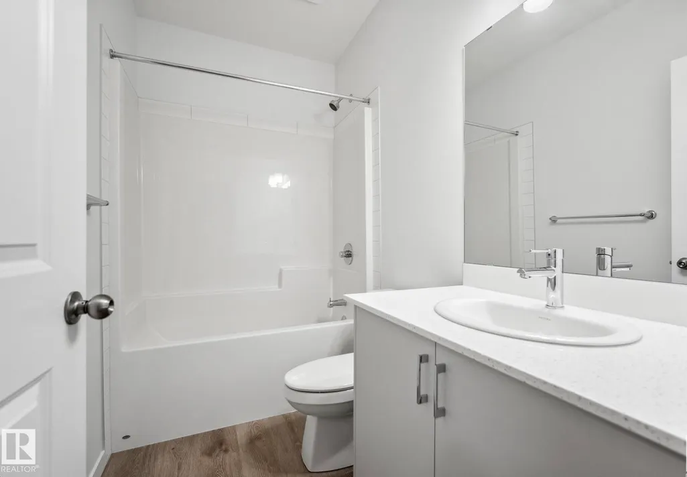
Welcome to this beautifully crafted new build offering the perfect blend of style, functionality, and investment potential in a growing, family-friendly community. This thoughtfully designed home features a 1-bedroom legal basement suite makes it an excellent opportunity for rental income or multi-generational living. The bright, open-concept main floor is finished with luxury vinyl plank flooring and large windows that fill the home with natural light. The kitchen is equipped with quartz countertops, stainless steel appliances, a premium gas range, soft-close cabinets and drawers, and plenty of space for everyday living and entertaining. Upstairs, you'll find a spacious bonus room, three generous bedrooms, and two full bathrooms, including a primary ensuite. Additional highlights include 9-foot ceilings that create an airy, spacious feel throughout and the opportunity to personalize your interior selections, allowing you to add your own style and make this home truly your own.
* Sold date and price as reported on the RAE's MLS® System.
General Features
| Living Area | 1364.01 |
|---|---|
| Heating | Forced Air-2,Natural Gas |
| Roof | Asphalt Shingles |
| Appliances | Dishwasher-Built-In,Microwave Hood Fan,Refrigerator,Stove-Gas |
| Zoning | Zone 59 |
| Architectural Style | 2 Storey |
| Construction Materials | Wood,Vinyl |
| Year Built | 2026 |
| Levels | 3 |
| Property Subtype | Detached Single Family |
| Ownership | Private |
| Parcel Number | 4444404082 |
| Community Features | Carbon Monoxide Detectors,Ceiling 9 ft.,Detectors Smoke,Vinyl Windows |
| Property Type | Residential |
| Facing Direction | South |
| Garage Y/N | false |
| Full Baths | 3 |
| Status | Active |
| City | Edmonton |
| MLS Area | Kinglet Gardens |
| Living Area Units | Square Feet |
| Standard Status | Active |
| Lot Shape | Rectangular |
| Restrictions | None Known |
| Primary Property Type | Single Family |
| Legal Block | 3 |
| Title to Land | Fee Simple |
Interior Features
| Interior Amenities | ensuite bathroom |
|---|---|
| Basement | Full,Finished |
| Flooring | Carpet,Ceramic Tile,Vinyl Plank |
| Kitchen Level | Main |
| Heating Y/N | true |
| Half Baths | 1 |
| Total Bedrooms | 4 |
| Grade Level Entry Y/N | No |
| Living Room Level | Main |
| Room Type | LivingRoom,DiningRoom,Kitchen |
| Dining Room Level | Main |
Exterior Features
| Exterior Amenities | Back Lane,Golf Nearby,Playground Nearby,Shopping Nearby |
|---|---|
| Parking Features | Parking Pad Cement/Paved |
| Foundation Details | Concrete Perimeter |
Amenities
- Views
- New Construction
- Adult 55+
- Lease To Own
- No Strata Fees
- Furnished
- Primary On Main
- Air Conditioning
- Seller Finance
- Green
- Fixer Upper
- Horse
- Golf
- Fireplace
- Deck
- Garage
- Basement
- Pool
Property vs Single Family Average in T5S 0Y2
Statistics provided by Inside Real Estate
Price
Year Built
In The Neighbourhood
Golf Course
Edmonton
$ 599,900
- Type
- Single Family
 Listed by Priya Sharma of Century 21 Signature Realty
Golf Course
Edmonton
$ 599,900
- Type
- Single Family
Listed by Priya Sharma of Century 21 Signature Realty