

Primary on Main



Address
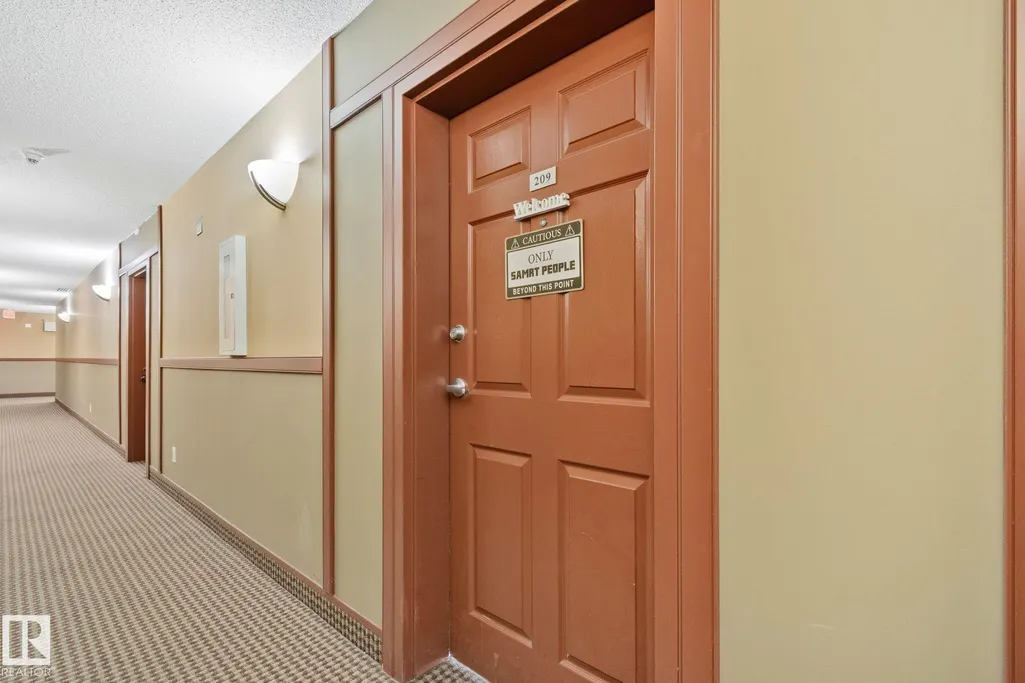
#209 5280 Terwillegar Bv Nw, Edmonton, AB
Price
$ 180,000
Property Attributes
- ID#E4490468
- TypeCondos
- Listing Status Active
- CityEdmonton
- AreaEdmonton
- NeighbourhoodTerwillegar Towne
- Postal CodeT6R 3T9
- StyleSingle Level Apartment
- Year Built2005
- Price$ 180,000
- Bedrooms1
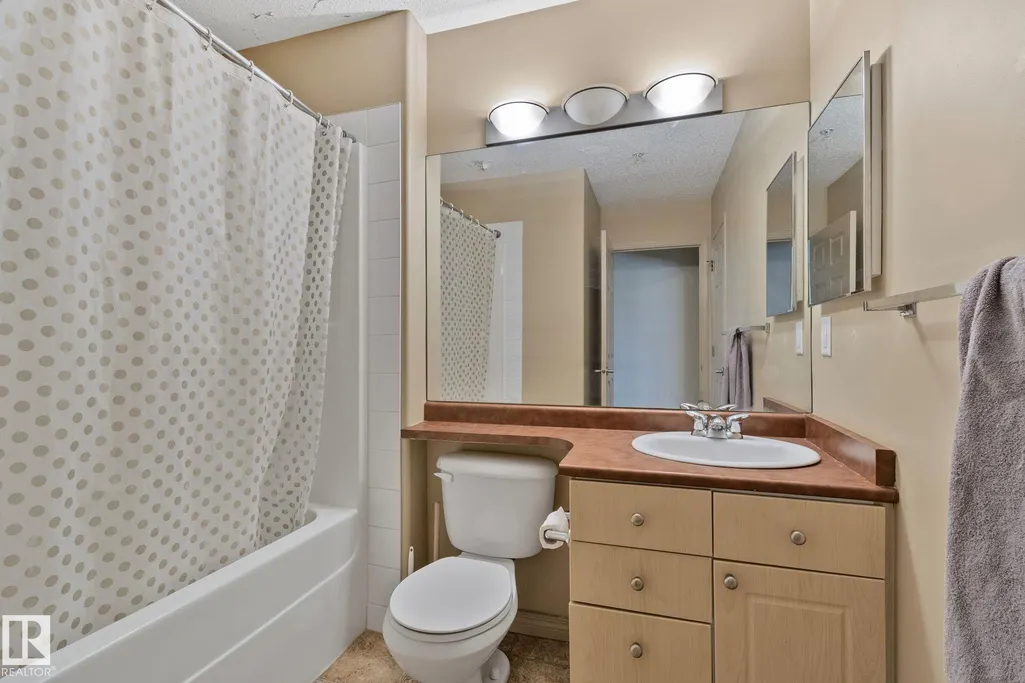
- Full Bathrooms1
- Half Bathrooms0
- Sqr Footage719
Data Source:
REALTORS® Association Of Edmonton - RAE
Property Description
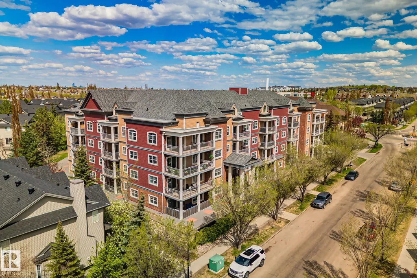
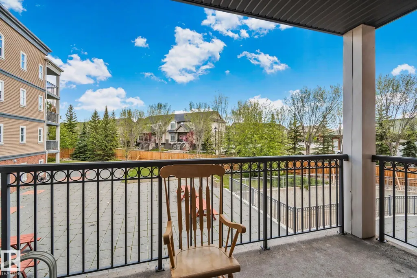
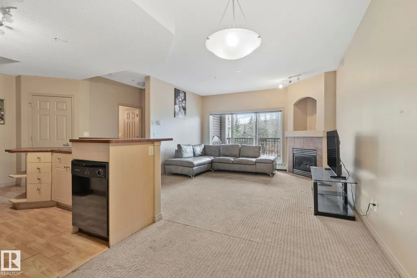
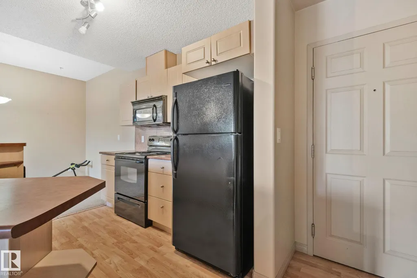
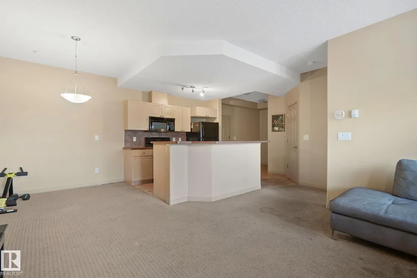
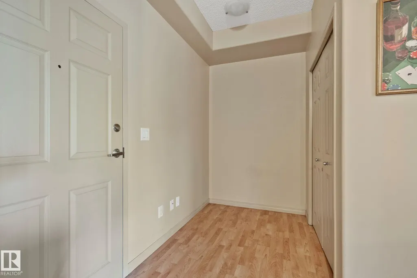
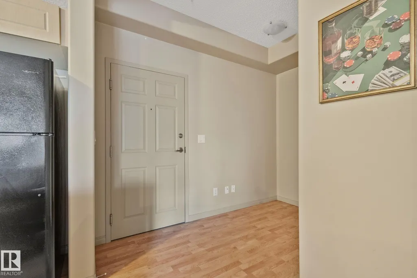
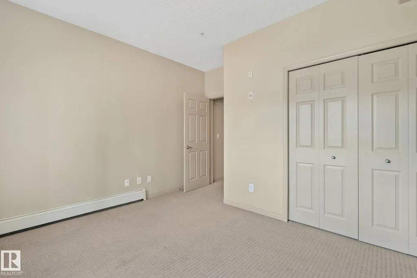
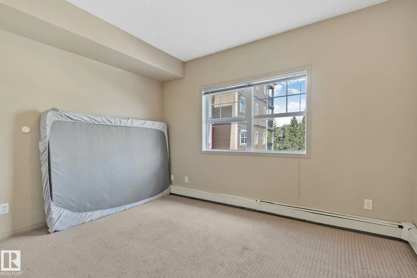
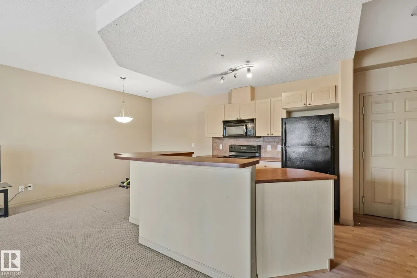
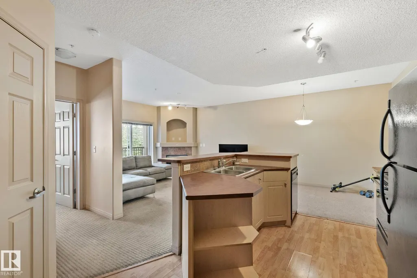
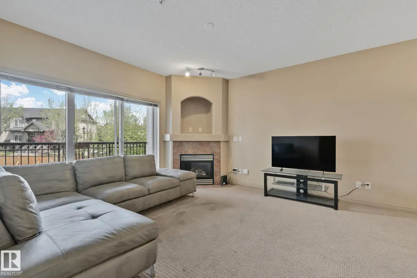
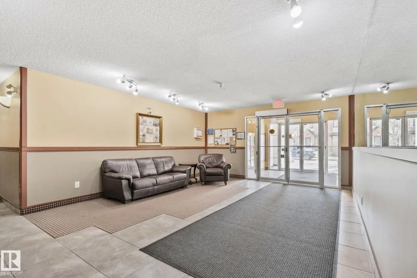
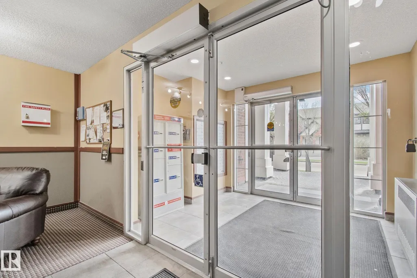
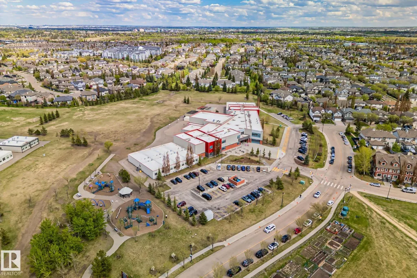
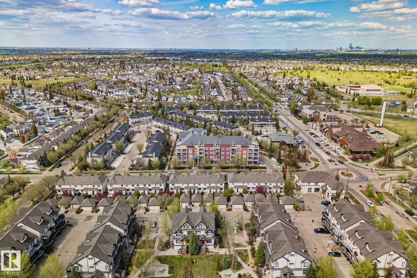
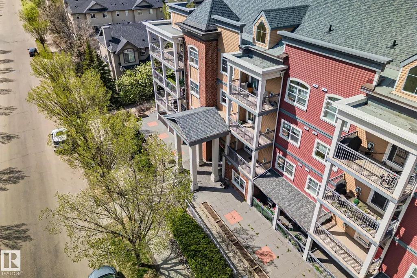
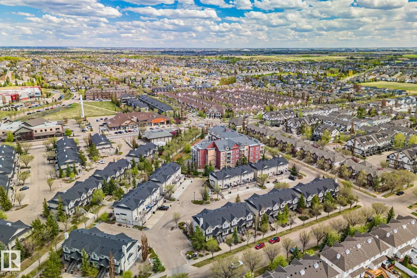
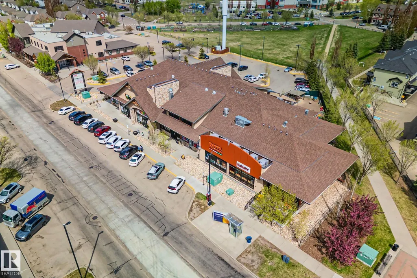
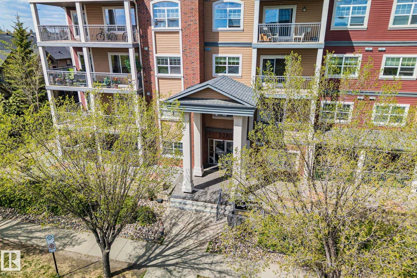
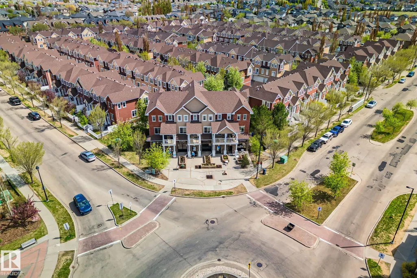
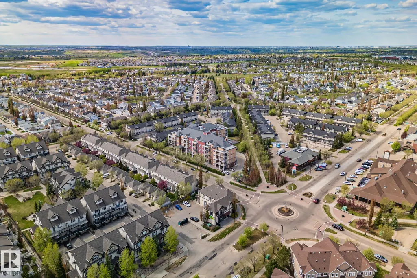
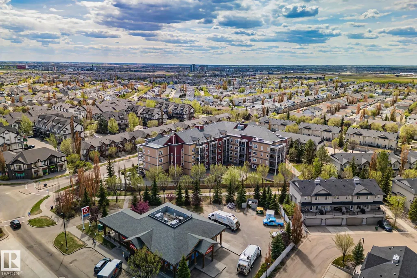
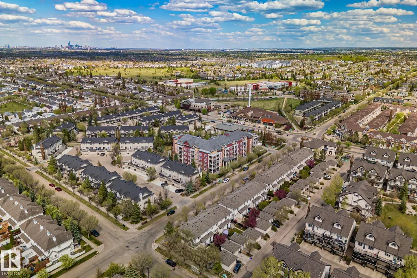
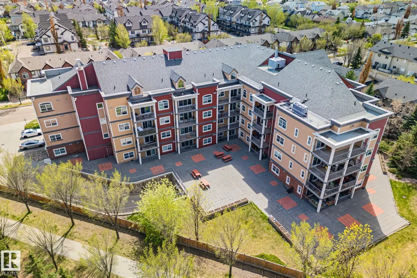
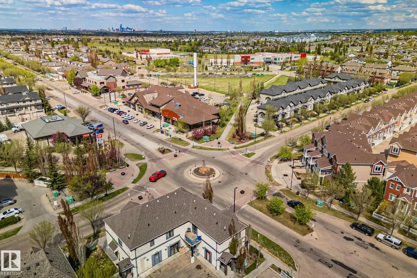
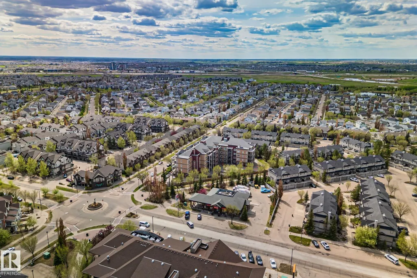
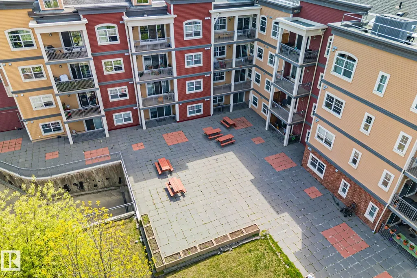
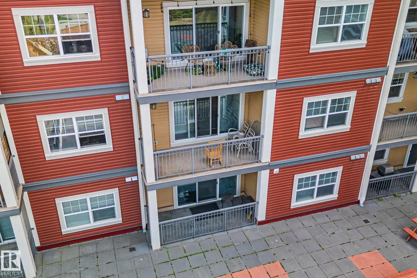
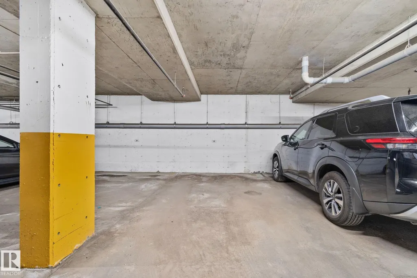
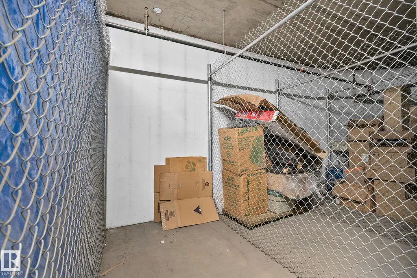
Bright and spacious 1 bed/1 bath in sought-after Terwillegar Towne — one of the most livable neighbourhoods in southwest Edmonton. The open layout is anchored by a gas fireplace, with a well-appointed kitchen featuring generous counter space and an oversized pantry. Step out to a large balcony overlooking a landscaped courtyard — a rare find at this price point. Everything you need is included: in-suite laundry, titled underground heated parking, private storage, and video-monitored security. The building's social room with a full kitchen is a bonus for entertaining beyond your own walls. Walk to transit, shopping, and everyday amenities. Units in this building turn over rarely — and it's easy to see why. An ideal first home or addition to your portfolio.
* Sold date and price as reported on the RAE's MLS® System.
General Features
| Living Area | 719.57 |
|---|---|
| Heating | Baseboard,Hot Water,Natural Gas |
| Roof | Asphalt Shingles |
| Appliances | Dishwasher-Built-In,Dryer,Microwave Hood Fan,Refrigerator,Stove-Electric,Washer |
| Zoning | Zone 14 |
| HOA Fee | 138 |
| Association Fee Includes | Amenities w/HOA |
| Architectural Style | Single Level Apartment |
| Construction Materials | Wood,Brick,Vinyl |
| Year Built | 2005 |
| Levels | 1 |
| Property Subtype | Apartment |
| Ownership | Private |
| Parcel Number | 0031806581 |
| Community Features | On Street Parking,Intercom,Parking-Visitor,Party Room,Security Door,Storage Cage |
| Building Name | Osheanna |
| Assoc Fee Paid Per | Annually |
| Property Type | Residential |
| Facing Direction | North |
| Garage Y/N | true |
| Full Baths | 1 |
| Status | Active |
| City | Edmonton |
| MLS Area | Terwillegar Towne |
| UNIT EXPOSURE | No |
| Living Area Units | Square Feet |
| Standard Status | Active |
| Virtual Tour | https://youriguide.com/209_5280_terwillegar_blvd_nw_edmonton_ab |
| Parking Plan Type | Titled |
| Restrictions | Pets Subject to Board App,Restrictive Covenant-Bldg,Utility Right Of Way |
| Primary Property Type | Condo |
| Title to Land | Fee Simple |
Interior Features
| Basement | None,No Basement |
|---|---|
| Flooring | Carpet,Linoleum |
| Kitchen Level | Main |
| Elevator Y/N | Yes |
| Total Stories | 4 |
| Heating Y/N | true |
| Total Bedrooms | 1 |
| Living Room Level | Main |
| Room Type | LivingRoom,DiningRoom,Kitchen,MasterBedroom |
| Dining Room Dimensions | 8.0x9.5 |
| Kitchen Dimensions | 9.6x9.5 |
| Living Room Dimensions | 14.7x13.7 |
| Dining Room Level | Main |
| RoomMasterBedroomDimensions | 12.8x12.2 |
Exterior Features
| Exterior Amenities | Backs Onto Park/Trees,Flat Site,Landscaped,Playground Nearby,Schools,Shopping Nearby |
|---|---|
| Parking Features | Heated,Underground |
| Lot Size Area | 65.79 |
| Foundation Details | Concrete Perimeter |
| Balcony/Terrace | Yes |
Amenities
- Views
- New Construction
- Adult 55+
- Lease To Own
- No Strata Fees
- Furnished
- Pets
- Primary On Main
- Air Conditioning
- Seller Finance
- Green
- Fixer Upper
- Horse
- Golf
- Fireplace
- Deck
- Garage
- Basement
- Pool
Property vs Condos Average in T6R 3T9
Statistics provided by Inside Real Estate
Price
Year Built
 Copyright 2026 by the REALTORS® Association of Edmonton. All rights reserved.
Data is deemed reliable but is not guaranteed accurate by the REALTORS® Association of Edmonton.
The trademarks REALTOR®, REALTORS® and the REALTOR® logo are controlled by The Canadian Real Estate Association (CREA) and identify real estate professionals who are members of CREA. The trademarks MLS®, Multiple Listing Service® and the associated logos are owned by CREA and identify the quality of services provided by real estate professionals who are members of CREA. Used under license.
Information last updated on September 23, 2026 12:17 AM UTC
Copyright 2026 by the REALTORS® Association of Edmonton. All rights reserved.
Data is deemed reliable but is not guaranteed accurate by the REALTORS® Association of Edmonton.
The trademarks REALTOR®, REALTORS® and the REALTOR® logo are controlled by The Canadian Real Estate Association (CREA) and identify real estate professionals who are members of CREA. The trademarks MLS®, Multiple Listing Service® and the associated logos are owned by CREA and identify the quality of services provided by real estate professionals who are members of CREA. Used under license.
Information last updated on September 23, 2026 12:17 AM UTC