

No Strata Fees - Primary on Main
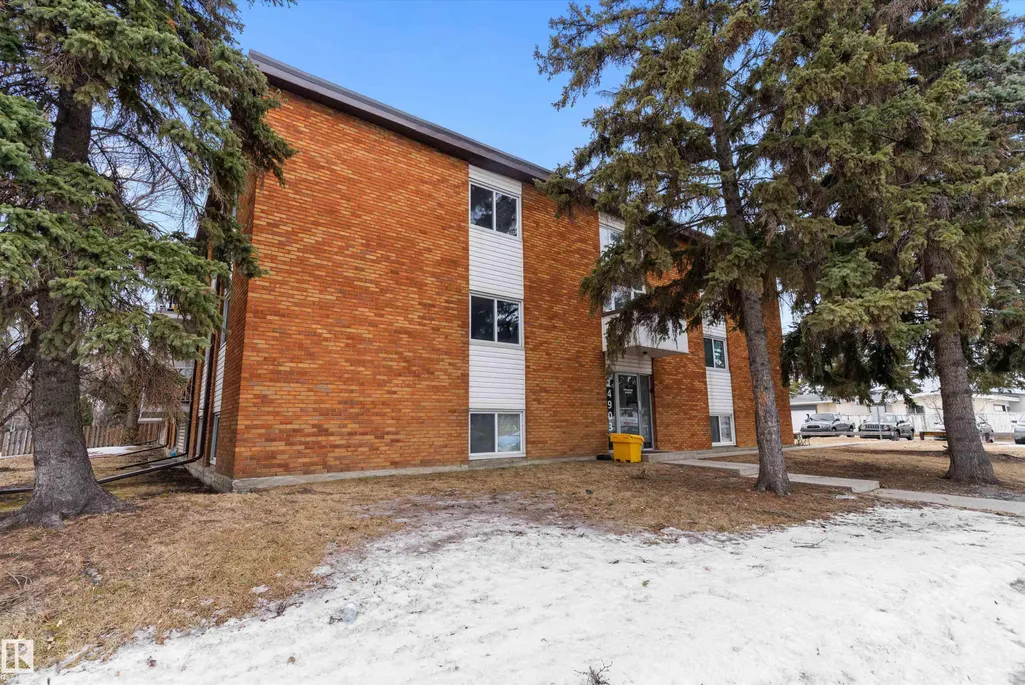


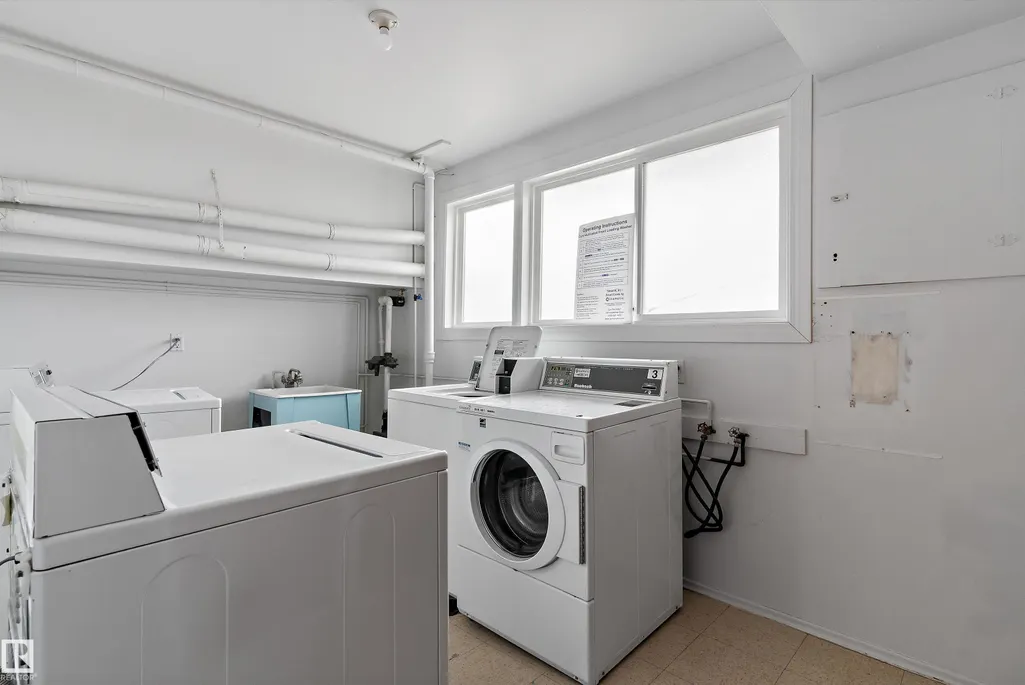

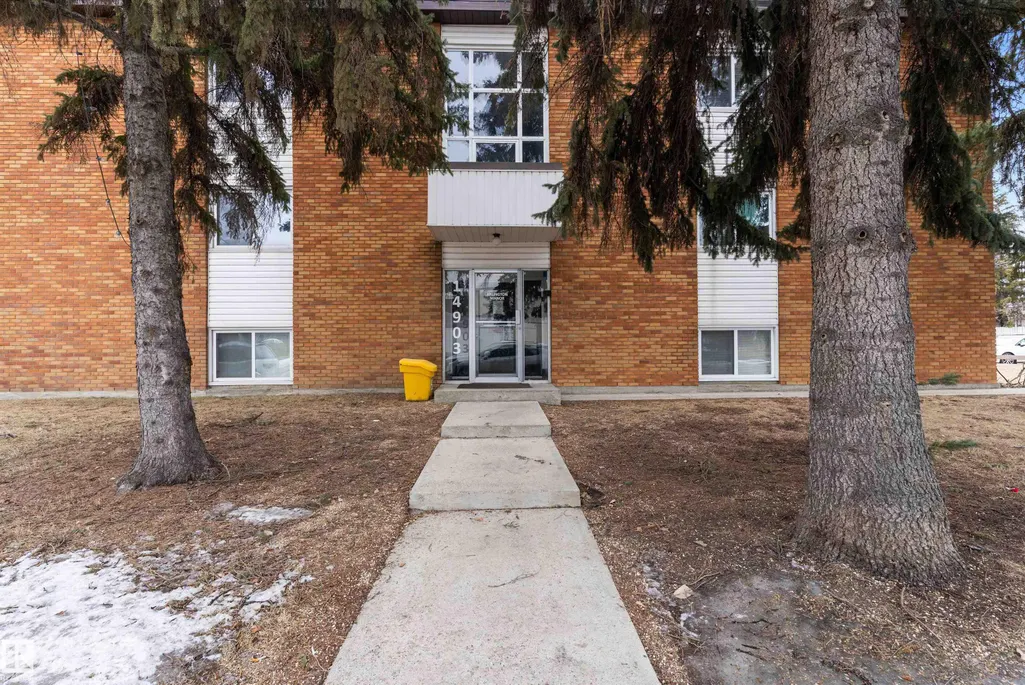
Address
#103 14903 92 Av Nw, Edmonton, AB
Price
$ 114,900
Property Attributes
- ID#E4481000
- TypeCondos
- Listing Status Active
- CityEdmonton
- AreaEdmonton
- NeighbourhoodJasper Park
- Postal CodeT5R 5B5
- StyleSingle Level Apartment
- Year Built1969
- Price$ 114,900
- Bedrooms3
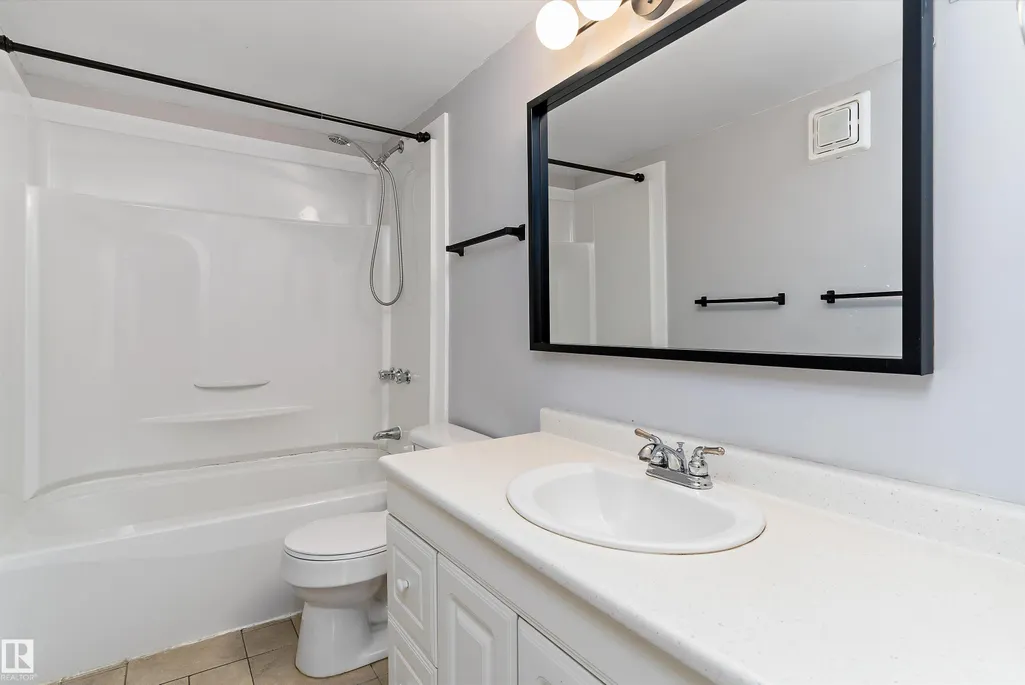
- Full Bathrooms1
- Half Bathrooms1
- Sqr Footage1004
Data Source:
REALTORS® Association Of Edmonton - RAE
Property Description
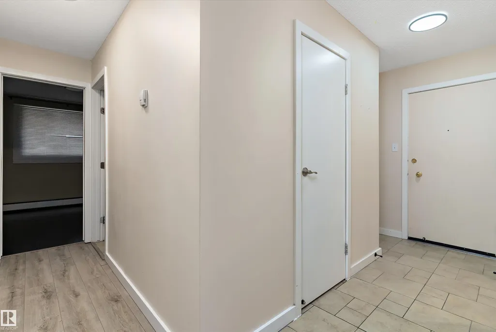
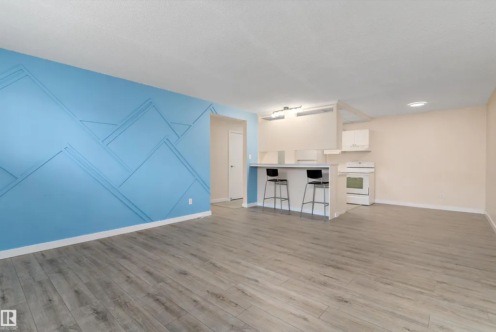
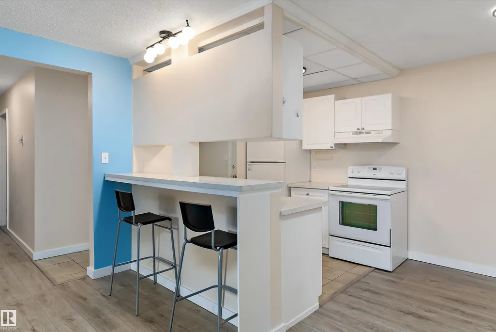
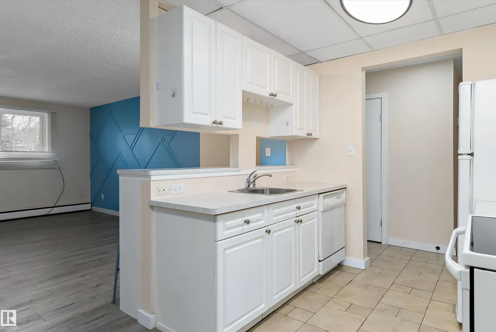
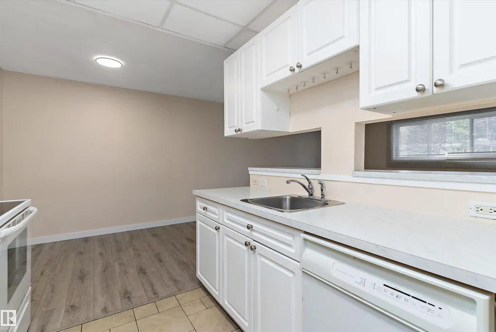
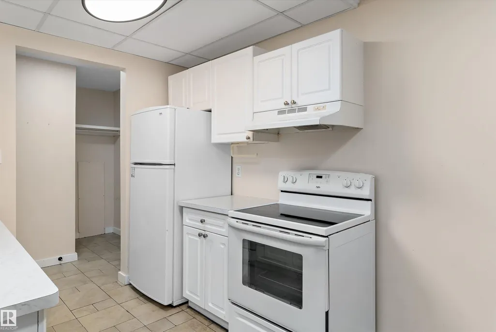
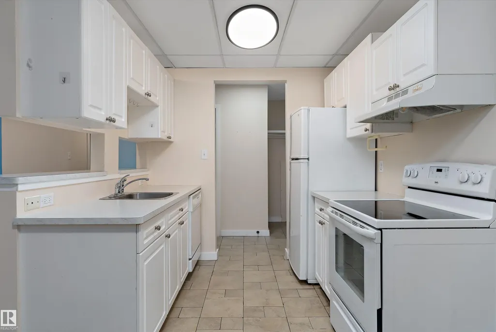
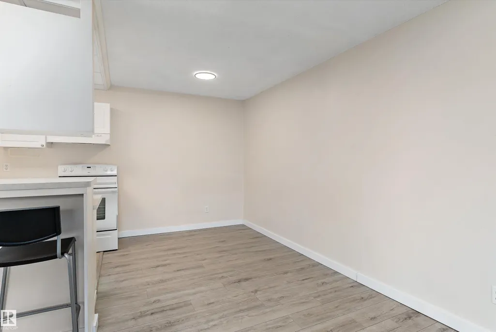
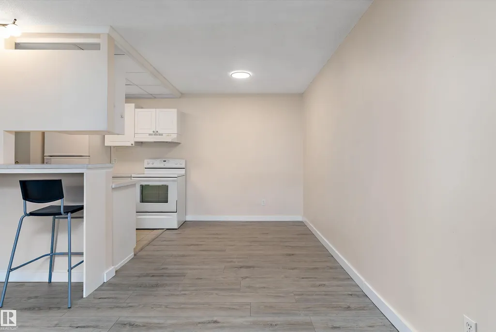
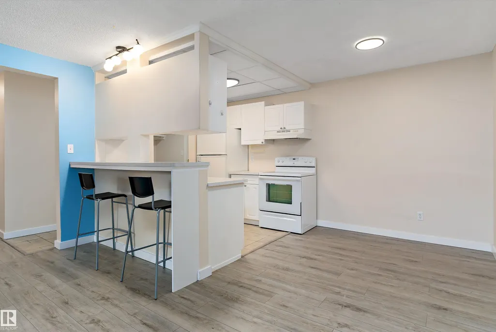
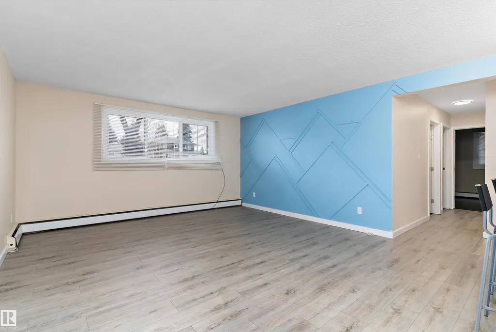
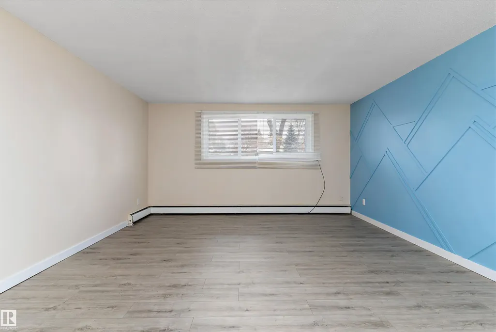
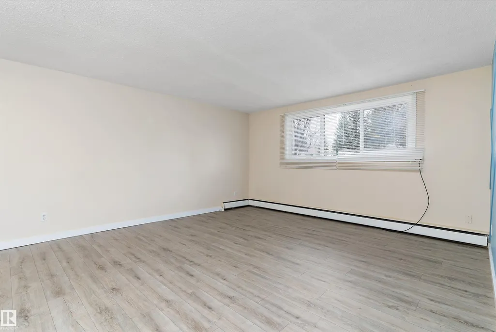
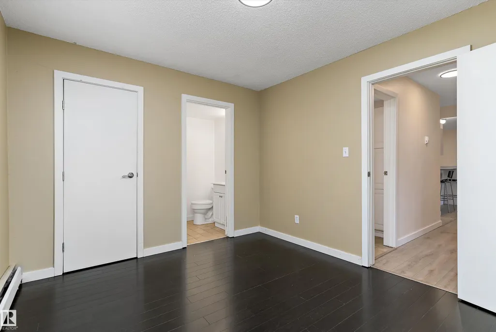
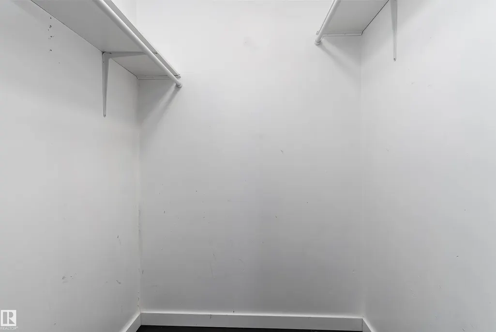
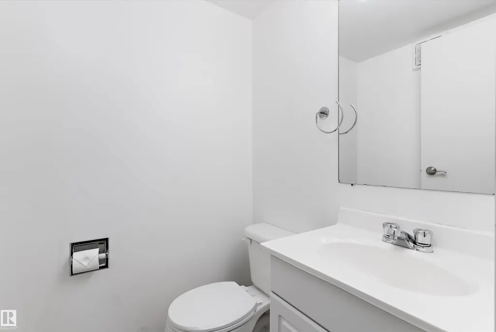
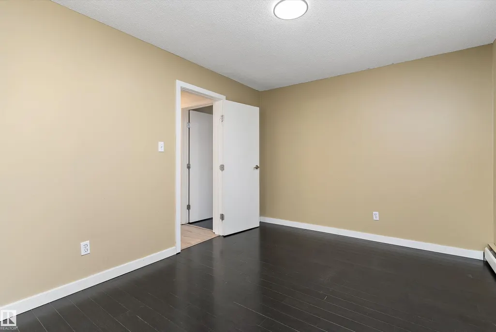
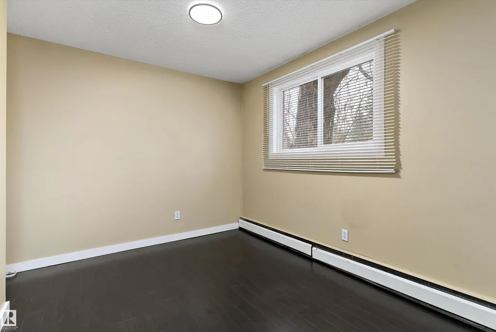
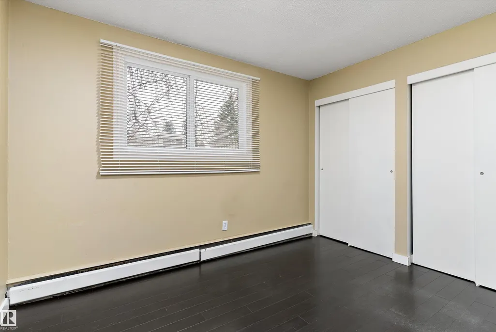
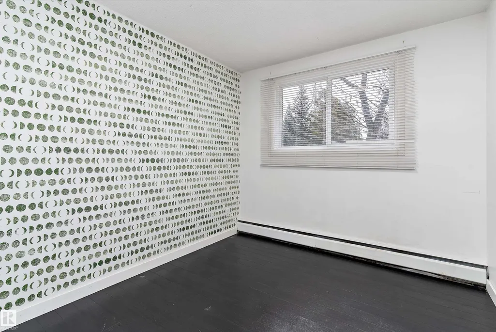
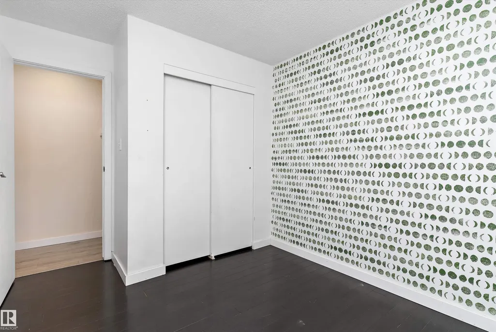
Step into this spacious 1,000+ sq ft condo in the convenient Jasper Park neighbourhood. This well-designed 3 bedroom, 2 bath home offers a functional layout with a comfortable flow through the main living areas, perfect for everyday living. The bright and inviting living room connects seamlessly to a practical kitchen with ample storage. The generous primary bedroom features a walk-in closet and private 2-piece ensuite. Two additional bedrooms provide flexibility for family, guests, or a home office. Located in a well-maintained building close to shopping, parks, schools, and transit. Enjoy a quick commute to downtown, MacEwan University, and the University of Alberta. An excellent opportunity for first-time buyers or investors!
* Sold date and price as reported on the RAE's MLS® System.
General Features
| Living Area | 1004.93 |
|---|---|
| Heating | Baseboard,Hot Water,Natural Gas |
| Roof | Tar & Gravel |
| Appliances | Dishwasher-Built-In,Refrigerator,Stove-Electric |
| Zoning | Zone 22 |
| Architectural Style | Single Level Apartment |
| Construction Materials | Wood,Brick,Vinyl |
| Year Built | 1969 |
| Levels | 1 |
| Property Subtype | Apartment |
| Ownership | Private |
| Parcel Number | 0011542108 |
| Community Features | Parking-Plug-Ins |
| Building Name | Arlington Manor |
| Property Type | Residential |
| Facing Direction | East |
| Garage Y/N | false |
| Full Baths | 1 |
| Status | Active |
| City | Edmonton |
| MLS Area | Jasper Park |
| UNIT EXPOSURE | E |
| Living Area Units | Square Feet |
| Standard Status | Active |
| Parking Plan Type | Assigned |
| Restrictions | Pets Subject to Board App |
| Primary Property Type | Condo |
| Title to Land | Fee Simple |
Interior Features
| Interior Amenities | ensuite bathroom |
|---|---|
| Basement | None,No Basement |
| Flooring | Ceramic Tile,Laminate Flooring |
| Kitchen Level | Main |
| Elevator Y/N | No |
| Total Stories | 3 |
| Heating Y/N | true |
| Half Baths | 1 |
| Total Bedrooms | 3 |
| Living Room Level | Main |
| Room Type | LivingRoom,DiningRoom,Kitchen,MasterBedroom,Bedroom2,Bedroom3 |
| Dining Room Dimensions | 9.7x7.8 |
| Kitchen Dimensions | 9.6x7.6 |
| Living Room Dimensions | 16.6x14.6 |
| Bedroom 3 Dimensions | 12.2x11.3 |
| Bedroom 2 Dimensions | 12.2x9.0 |
| Dining Room Level | Main |
| RoomMasterBedroomDimensions | 12.2x10.2 |
Exterior Features
| Exterior Amenities | Back Lane,Corner Lot,Landscaped,Playground Nearby,Public Transportation,Schools,Shopping Nearby |
|---|---|
| Parking Features | Stall |
| Total Parking | 1 |
| Lot Size Area | 106.94 |
| Foundation Details | Concrete Perimeter |
| Balcony/Terrace | No |
Amenities
- Views
- New Construction
- Adult 55+
- Lease To Own
- No Strata Fees
- Furnished
- Pets
- Primary On Main
- Air Conditioning
- Seller Finance
- Green
- Fixer Upper
- Horse
- Golf
- Fireplace
- Deck
- Garage
- Basement
- Pool
Property vs Condos Average in T5R 5B5
Statistics provided by Inside Real Estate
Price
Year Built
