

No Strata Fees - Golf Course - Primary on Main
Address
#918 260 Bellerose Dr, St. Albert, AB
Price
$ 398,895
Property Attributes
- ID#E4471520
- TypeCondos
- Listing Status Active
- CitySt. Albert
- AreaSt. Albert
- NeighbourhoodOakmont
- Postal CodeT8N 8E8
- StyleSingle Level Apartment
- Year Built2026
- Price$ 398,895
- Bedrooms1
- Full Bathrooms1
- Half Bathrooms0
- Sqr Footage706
Data Source:
REALTORS® Association Of Edmonton - RAE
Property Description
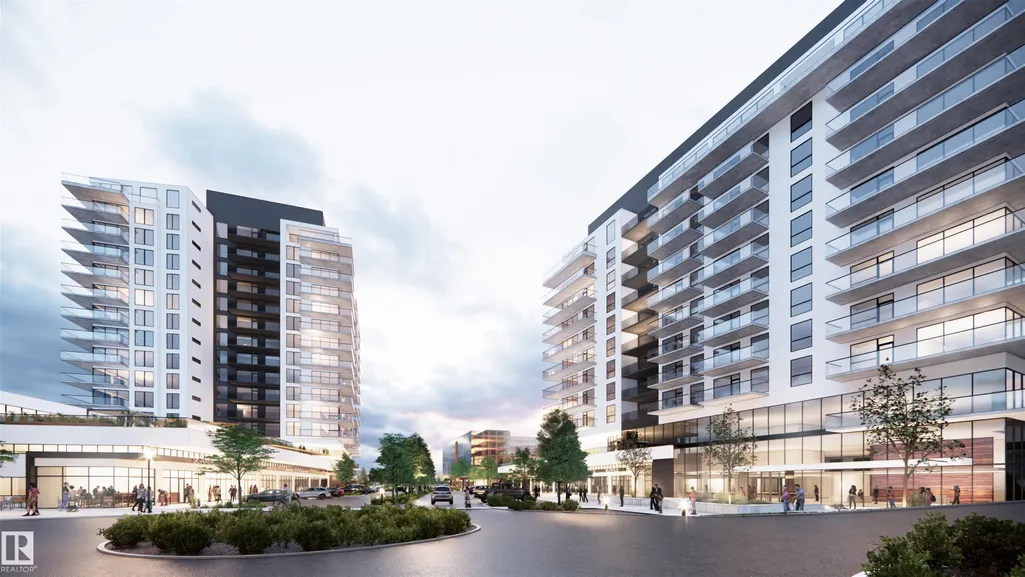
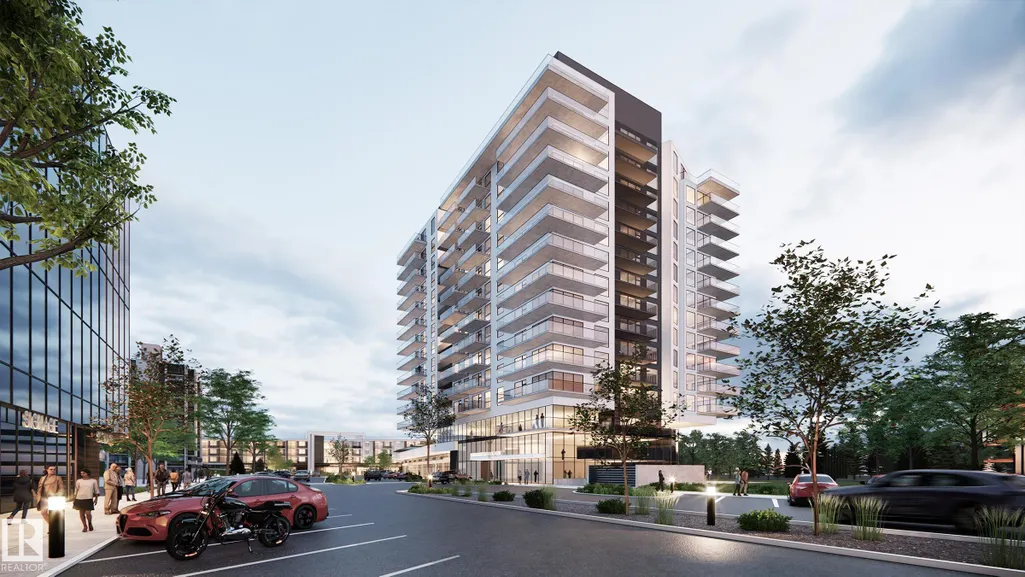
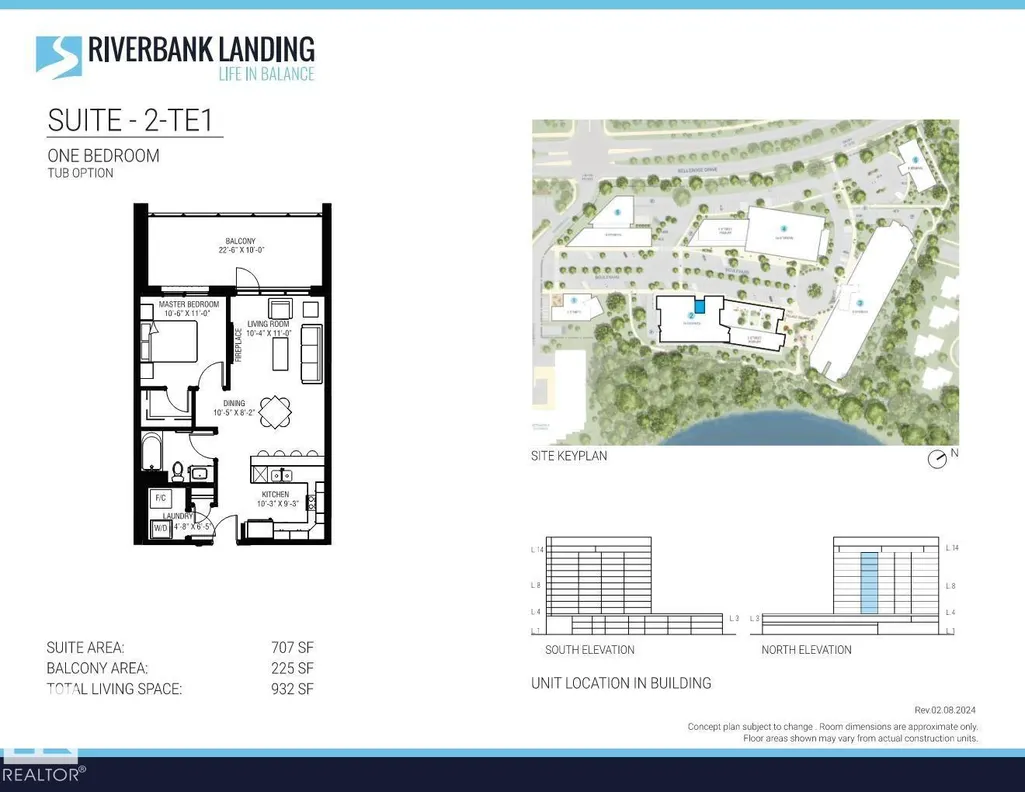
Welcome to Riverbank Landing! A premium new mixed-use development on the banks of the beautiful Sturgeon River Valley. Solid concrete & steel construction offers enhanced privacy & fire safety. This (707 sf) spacious and bright one bedroom suite offers top-quality features throughout: 9ft ceilings, oversized windows, quartz countertops, porcelain tile & plank flooring, forced-air heating & A/C, underground parking & storage, premium appliance pkg, 225 sf balcony, etc. Riverbank Landing offers some very impressive amenities such as: 2 story lobby, spacious event centre, fitness & yoga room, owners lounge with rooftop patio, car wash, guest suite, business centre, and more! Very well serviced with 3 high speed elevators. Only steps to Mercato Italian Market, boutique shopping, restaurants & the tranquil Red Willow Trail System. Great Price & Low Condo Fees!
* Sold date and price as reported on the RAE's MLS® System.
General Features
| Living Area | 706.98 |
|---|---|
| Heating | Fan Coil,Combination |
| Roof | EPDM Membrane |
| Appliances | Dishwasher-Built-In,Microwave Hood Fan,Oven-Built-In,Refrigerator,Stacked Washer/Dryer,Stove-Countertop Electric |
| Zoning | Zone 24 |
| Architectural Style | Single Level Apartment |
| Construction Materials | Concrete,Metal |
| Year Built | 2026 |
| Levels | 1 |
| Property Subtype | Apartment |
| Ownership | Private |
| Parcel Number | 4444403874 |
| Community Features | Car Wash,Ceiling 9 ft.,Detectors Smoke,Exercise Room,Guest Suite,Parking-Visitor,Party Room,Recreation Room/Centre |
| Building Name | Riverbank Landing |
| Property Type | Residential |
| Facing Direction | Northwest |
| Garage Y/N | false |
| Full Baths | 1 |
| Status | Active |
| City | St. Albert |
| MLS Area | Oakmont |
| UNIT EXPOSURE | NW |
| Living Area Units | Square Feet |
| Standard Status | Active |
| Parking Plan Type | Titled |
| Restrictions | None Known |
| Primary Property Type | Condo |
| Title to Land | Fee Simple |
Interior Features
| Basement | None,No Basement |
|---|---|
| Flooring | Ceramic Tile,Vinyl Plank |
| Kitchen Level | Main |
| Elevator Y/N | Yes |
| Total Stories | 14 |
| Heating Y/N | true |
| Total Bedrooms | 1 |
| Living Room Level | Main |
| Room Type | LivingRoom,DiningRoom,Kitchen,MasterBedroom |
| Dining Room Dimensions | 10.4x8.2 |
| Kitchen Dimensions | 10.2x9.2 |
| Living Room Dimensions | 11.0x10.3 |
| Dining Room Level | Main |
| RoomMasterBedroomDimensions | 11.0x10.5 |
Exterior Features
| Exterior Amenities | Golf Nearby,Landscaped,Park/Reserve,Public Swimming Pool,Public Transportation |
|---|---|
| Parking Features | Heated,Parkade,Single Indoor,Underground |
| Foundation Details | Concrete Perimeter |
| Balcony/Terrace | Yes |
Amenities
- Views
- New Construction
- Adult 55+
- Lease To Own
- No Strata Fees
- Furnished
- Pets
- Primary On Main
- Air Conditioning
- Seller Finance
- Green
- Fixer Upper
- Horse
- Golf
- Fireplace
- Deck
- Garage
- Basement
- Pool
Property vs Condos Average in T8N 8E8
Statistics provided by Inside Real Estate
Price
Year Built
